| Type | Detached house |
|---|---|
| Living area approx. | 267 m² |
| Bedrooms | 4 |
| Rooms | 7 |
|---|---|
| Bathrooms | 3 |
| Plot area | 1980 m² |
|---|---|
| Usable floor area | 277 m² |
| Purchase price | 935.000 € |
|---|---|
| Price per m² | 3,501.87 €/m² |
| Commission | 3,57% (3,57% vom Kaufpreis (inkl. MwSt.)) |
Calculate using this listing's purchase price. Every assumption is editable and all figures are non-binding estimates.
The initial payment is estimated as loan amount × (interest + repayment) ÷ 12. Individual lending terms, special repayments and further fees are not included. Tax, notary and agent costs may differ in your case. This is not a financing offer or financial advice.
Your inputs are calculated only in this browser and are not saved or sent to TraumImmo.
More financing calculators and assumptionsLow-energy detached house with thatched roof and separate granny flat
Plot: approx. 1,980 m² (incl. approx. 100 m² lake share / water access)
Main house (built 2011):
-
Living area: approx. 192 m²
-
Room layout: 3 bedrooms, 2 bathrooms
-
Floors: 2
-
Parking spaces: 3
-
Heating: heat pump with wall and underfloor heating
-
Final energy demand: 28.77 kWh/(m²·a) (according to energy certificate)
-
Greenhouse gas emissions: 16.11 kg CO₂/(m²·a)
Holiday home / loft (built 2015):
-
Living area: approx. 75 m²
-
Room layout: 1 bedroom, 1 bathroom
-
Floors: 1
-
Parking space: 1
-
Final energy demand: 97.58 kWh/(m²·a) (according to energy certificate)
-
Greenhouse gas emissions: 24.57 kg CO₂/(m²·a)
Further information:
-
Carport: 2 parking spaces
-
Total living area: approx. 267 m² distributed over a total of 5 rooms
Property description
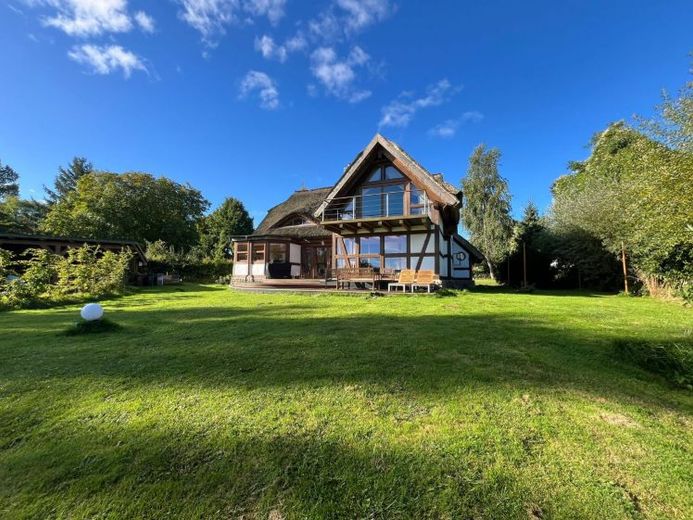
The spacious plot extends over around 1,980 square meters and impresses with a west-facing, lovingly landscaped garden with lush planting. A particular highlight is the lake share included in the purchase price with direct water access on about 100 square meters – a true oasis of peace and relaxation.
The detached house was built in 2011 in an upscale half-timbered style and presents itself in a very well-maintained condition. The traditional thatched roof gives the building a charming and at the same time regionally typical character. Thanks to its contemporary construction, the house meets today’s thermal standards and is efficiently heated by a heat pump with wall and underfloor heating. The building is not basemented and has double-glazed windows.
At the rear of the property there is a separate, modern loft from 2015 – ideal as a granny flat, for guests, or as a holiday residence. This building is also not basemented and fitted with double-glazed windows.
Parking spaces & outdoor areas:
At the front of the property there is sufficient parking space for three cars. In addition, there is a carport beneath the detached house with two further parking spaces. A practical tool shed at the rear part of the property rounds off the offering.
Your destination goes to Google Maps only when you submit the form. TraumImmo neither stores nor logs it.
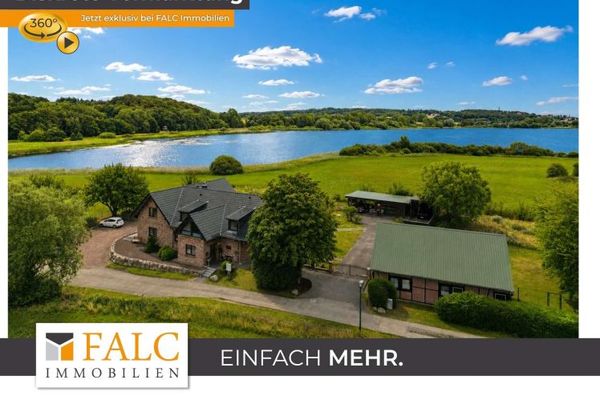 1.200.000 € Live where others go on vacation!18528 Parchtitz
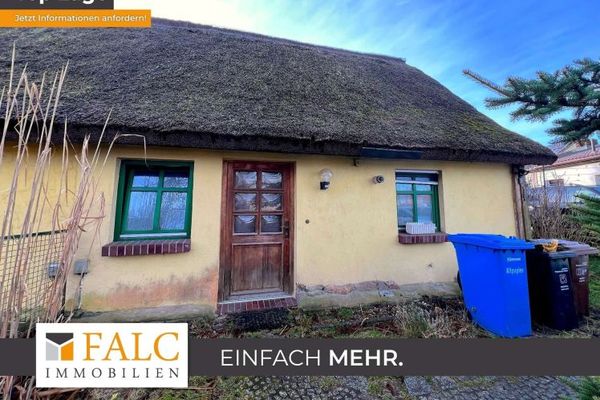 105.000 € Small semi-detached house with large plot in central location18528 Patzig
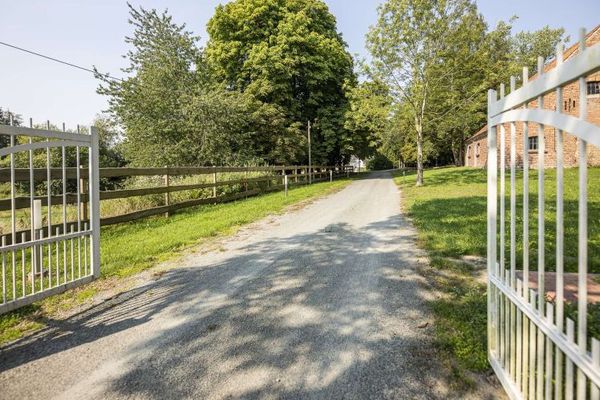 2.000.000 € Charming manor estate on 2 ha of land – stylishly renovated property only 10 km from Binz18528 Bergen auf Rügen

