| Type | Semi-detached house |
|---|---|
| Living area approx. | 140 m² |
| Bedrooms | 3 |
| Rooms | 6 |
|---|---|
| Bathrooms | 1 |
| Plot area | 342 m² |
|---|---|
| Usable floor area | 146 m² |
| Purchase price | 857.650 € |
|---|---|
| Price per m² | 6,115.15 €/m² |
| Commission | no commission for buyers |
Calculate using this listing's purchase price. Every assumption is editable and all figures are non-binding estimates.
The initial payment is estimated as loan amount × (interest + repayment) ÷ 12. Individual lending terms, special repayments and further fees are not included. Tax, notary and agent costs may differ in your case. This is not a financing offer or financial advice.
Your inputs are calculated only in this browser and are not saved or sent to TraumImmo.
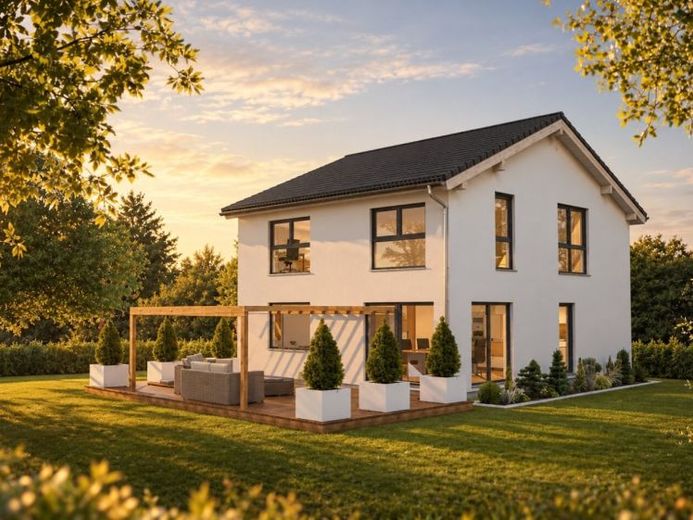
More financing calculators and assumptionsKAMPA Lanos 146 - Modern Family Home with a Gable Roof and a Well-Thought-Out Living Concept
The KAMPA Lanos 146 combines timeless gable-roof architecture with a spacious, family-friendly layout. With approximately 146 m² of net living area, it offers a modern home with light-filled living spaces and a clear distinction between shared family life and private retreats.
On the ground floor, the spacious living, dining and kitchen area forms the heart of the home. Large windows let in plenty of natural light and create a pleasant connection to the future outdoor area via direct access to the terrace.
A separate guest WC, the utility and technical area, and a generously designed entrance area complement the ground floor with essential functional spaces for everyday family life.
The private retreats are located on the upper floor. The master bedroom with a separate dressing room creates a private area for the parents. Two bright children's rooms offer the younger family members their own space, while the generously designed family bathroom completes this floor.
The Lanos 146 can optionally be complemented by a carport with a covered entrance. This allows the transition between the parking space and the house entrance to be integrated functionally and architecturally into the overall concept.*
KAMPA MultiTec timber construction, the Efficiency House 40 standard, and Viessmann home and energy technology tailored to the specific building project complement the well-thought-out layout with clearly defined technical features.
The result is a family home that combines classic gable-roof architecture, spacious living areas and a functional layout, with a wide range of options for adapting the design and features to the personal preferences of the future residents.
*The carport and covered entrance are included in the offer only if expressly specified in the scope of services or offer concerned.
Your destination goes to Google Maps only when you submit the form. TraumImmo neither stores nor logs it.
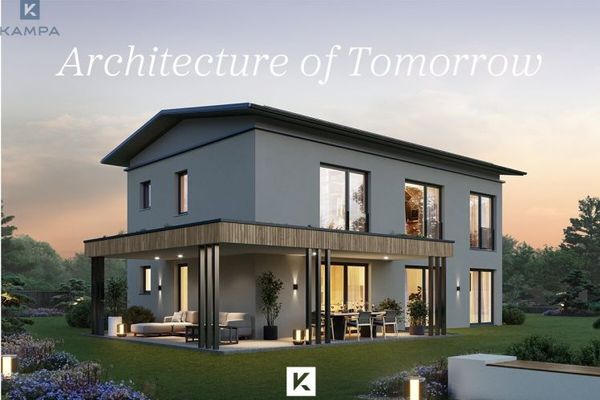 1.505.000 € Modernity Meets Living Comfort73433 Aalen Wasseralfingen
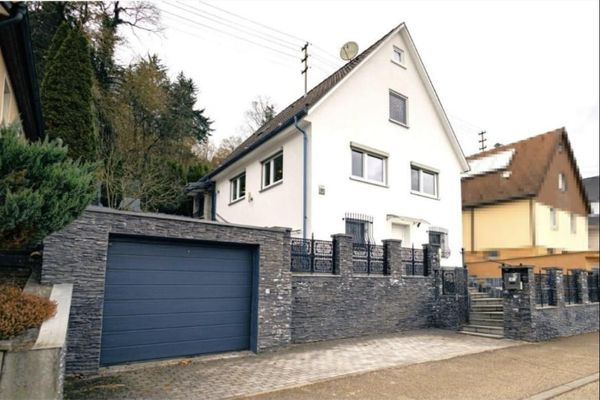 398.000 € Single family house73433 Wasseralfingen– Wasseralfingen
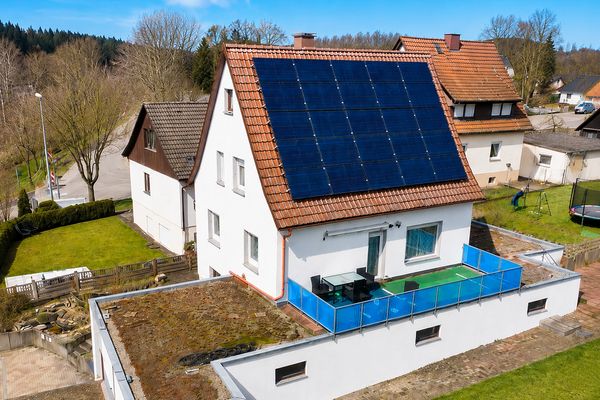 519.000 € No commission: 125 m² living space + approx. 130 m² commercial space | Energy efficiency class A | 1,085 m² plot73433 Aalen-Attenhofen– Attenhofen

