| Type | Detached house |
|---|---|
| Living area approx. | 112 m² |
| Rooms | 1 |
|---|
| Plot area | 5356 m² |
|---|
| Purchase price | 159.000 € |
|---|---|
| Price per m² | 1,419.64 €/m² |
| Commission | no commission for buyers |
Calculate using this listing's purchase price. Every assumption is editable and all figures are non-binding estimates.
The initial payment is estimated as loan amount × (interest + repayment) ÷ 12. Individual lending terms, special repayments and further fees are not included. Tax, notary and agent costs may differ in your case. This is not a financing offer or financial advice.
Your inputs are calculated only in this browser and are not saved or sent to TraumImmo.
More financing calculators and assumptionsThis property will be auctioned as part of the large summer auction on June 4, 2026 in Hamburg.
You can find the catalog with all properties from 24.04.2026 under „Weitere Dokumente“ (a little further up on the page), or view the catalog online at www.ndga.de. There you can also subscribe to it free of charge and without obligation.
The catalog contains important information on the auction process and the bidding options (e.g. telephone bidding). You can find the catalog here under „Weitere Dokumente“ or at www.ndga.de. Updated data on the property will be gladly provided on request by the auction house. Of course free of charge for you. Only the listing text to be read out at the auction is decisive for the sale.
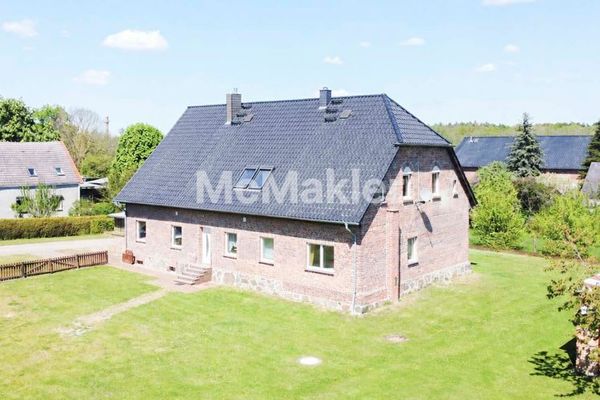
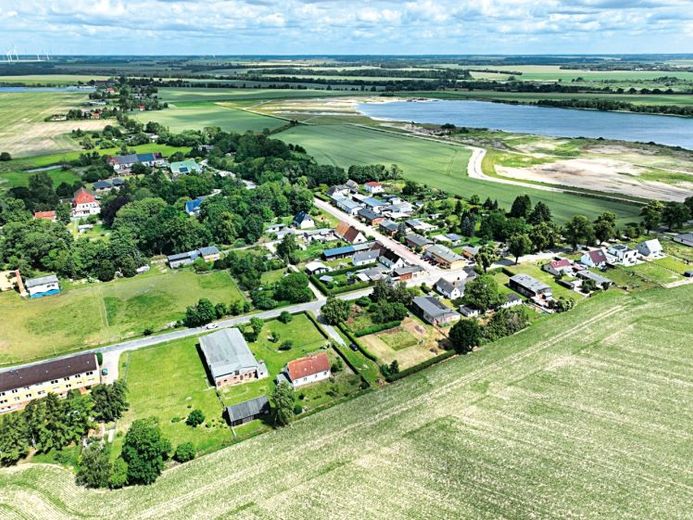
Year of construction approx. 1932. Single-family house free of contractual ties with expandable attic, partly basement. Last modernization 2015. A garage with metal up-and-over door as an extension. Rendered facade. Wooden windows and wooden entrance door with glass insert. Oil heating (Buderus, approx. 1994, hot water storage tank, underground tank), old tiled stoves additionally. Modernized, tiled shower room. Kitchen with electric stove and kitchen oven. Wooden plank floors. Electrical system in need of modernization, fiber optic connection is adjacent to the house. Connection to central sewer system. On the large property there is a former small animal stable as well as a large, cleared barn with stable section and feed kitchen, suitable as storage space e.g. for boats or caravans. A division of the large property for new construction, especially along the road, appears possible. The possible use and development option has not been checked by the auction house and can only be clarified bindingly by a preliminary building inquiry.
Energy certificate: B, 381.7 kWh/(m²a), heating oil, built in 1994, H.
Property: approx. 5,356 m²
Living area: approx. 112 m²
Usable area: approx. 500 m²
Minimum bid: € 159,000,-*
Your destination goes to Google Maps only when you submit the form. TraumImmo neither stores nor logs it.