| Type | Detached house |
|---|---|
| Living area approx. | 317 m² |
| Bedrooms | 5 |
| Rooms | 8 |
|---|---|
| Bathrooms | 3 |
| Plot area | 4343 m² |
|---|---|
| Usable floor area | 317 m² |
| Purchase price | 315.000 € |
|---|---|
| Price per m² | 993.69 €/m² |
| Commission | 0 |
Calculate using this listing's purchase price. Every assumption is editable and all figures are non-binding estimates.
The initial payment is estimated as loan amount × (interest + repayment) ÷ 12. Individual lending terms, special repayments and further fees are not included. Tax, notary and agent costs may differ in your case. This is not a financing offer or financial advice.
Your inputs are calculated only in this browser and are not saved or sent to TraumImmo.
More financing calculators and assumptionsObjektnr: 1071480
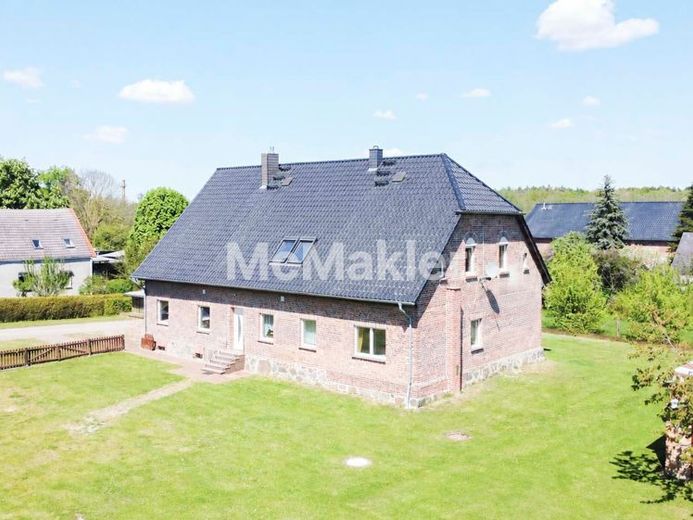
This historic manor house from 1846 combines enduring substance with a deliberately chosen ecological construction method. With a great deal of expertise, craftsmanship, and attention to detail, the building has been renovated and further developed step by step over the past years - with the aim of creating a healthy and sustainable living environment.
Natural materials such as clay, wood, and exposed timber framing characterize the house and ensure an exceptionally pleasant indoor climate. Historic clinker brick masonry meets modern technical solutions and creates a special combination of tradition, craftsmanship, and contemporary living.
The manor house currently offers approx. 317 m² of living space, divided into three residential units at different stages of development. For the exact completion status, please refer to the 360° tour as well as the overview of work already completed in the property documents.
One apartment on the ground floor with approx. 93 m² is currently occupied and was last renovated in 2025. Wooden floorboards, ceiling heights of up to approx. 3.25 m, and the combination of clinker brick masonry and interior clay lining give this unit a special character. Here, one could already live today and continue developing the property step by step.
A second residential unit on the ground floor, still in need of renovation and with a separate entrance, is ideally suited as an office, an accessory apartment, or additional living space.
The heart of the house is located on the upper floor: a generously opened loft area with approx. 137 m² of living space, exposed oak timber framing, and an impressive spatial effect. Historic timber framing has been restored, existing clay bricks have been reinstalled in the original craftsmanship style, and a new floor build-up including insulation, impact sound insulation, and water-based underfloor heating has been created. In addition, water-based wall heating has been integrated and preparations for photovoltaic systems have been made.
Large Velux roof windows - some electrically operated and fitted with shutters - provide plenty of light and emphasize the open loft character. Planned features include, among other things, a spacious living and kitchen area with chimney connection, bedroom, work area, and sauna. At the same time, there remains room for your own ideas and individual design.
This property is consciously aimed not at conventional renovation buyers, but at people who value natural materials, sustainable construction, and historic buildings recognize and continue.
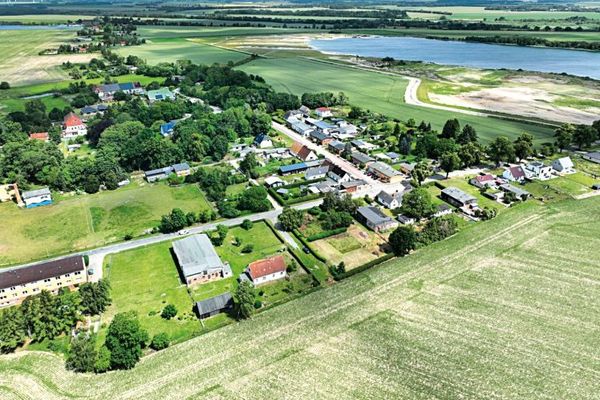
The approximately 4,300 m² plot with fruit trees, garden areas and a view over the Urstromtal underscores the special character of the property. An outbuilding with garage and storage areas complements the overall picture. In addition, there is potential for the construction of another building with a possible separate connection to the public road space.
Anyone who wants to combine proximity to nature with a special residential project will find an exceptional home with history, character and future here.
The energy certificate has been applied for and will be available at the latest by the viewing.
Your destination goes to Google Maps only when you submit the form. TraumImmo neither stores nor logs it.