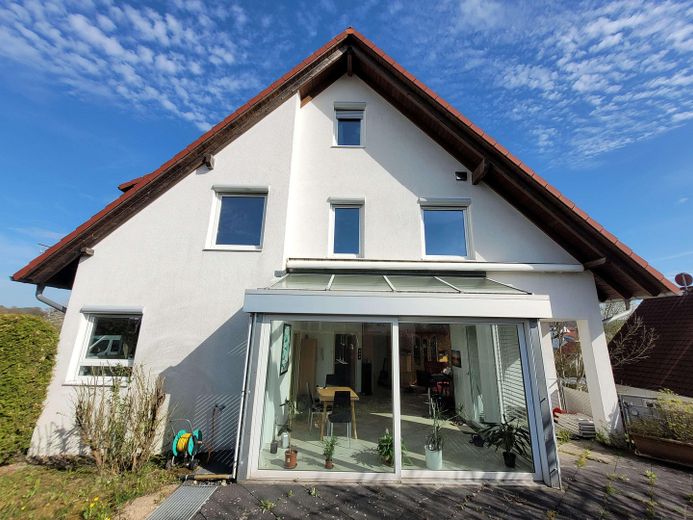
Ansicht West
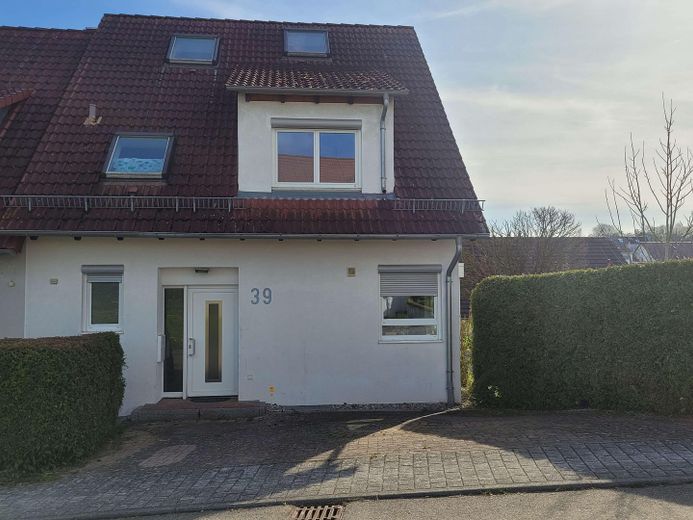
Ansicht Nord
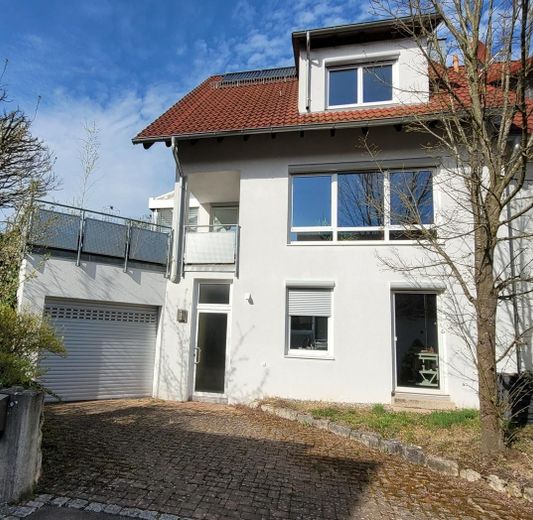
Ansicht Süd
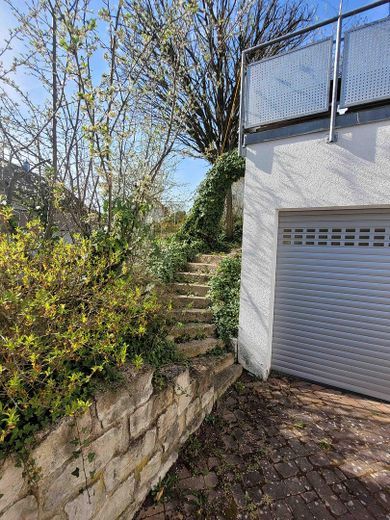
Gartentreppe
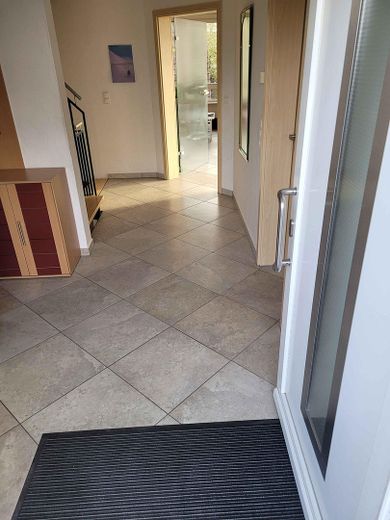
Eingangsbereich Flur
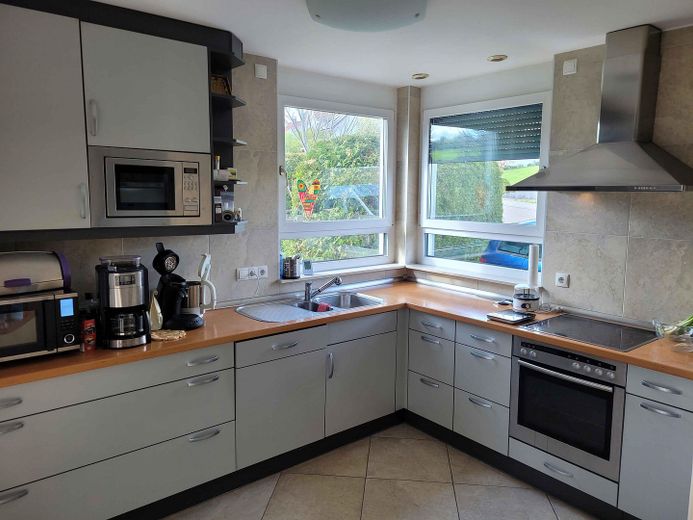
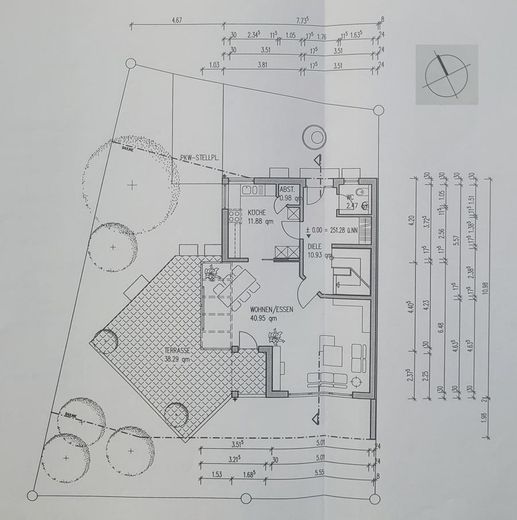
Grundriss EG
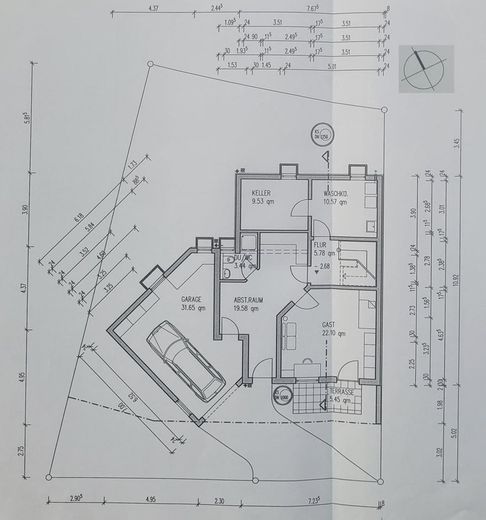
Grundriss UG
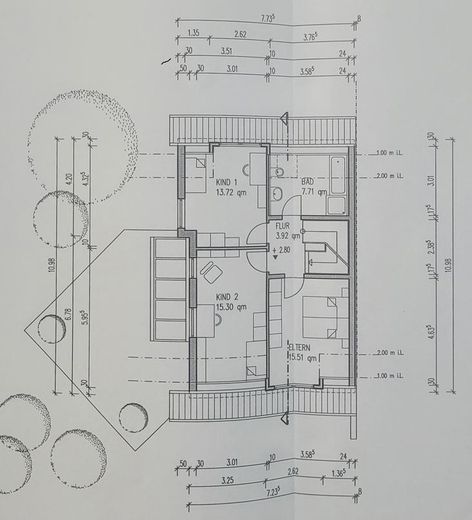
Grundriss OG
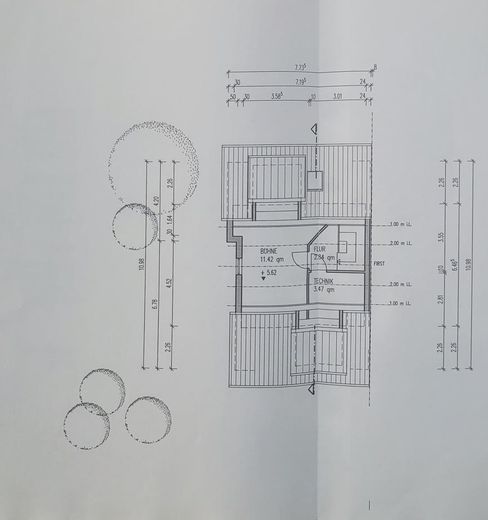
Grundriss DG
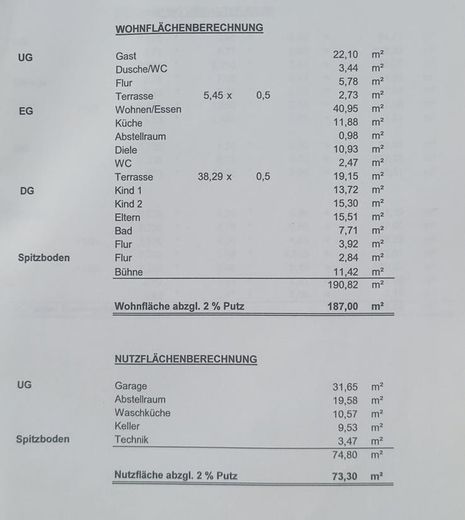
Wohnflächenberechnung
| Type | Semi-detached house |
|---|---|
| Living area approx. | 187 m² |
| Year built | 2004 |
| Bedrooms | 5 |
| Available from | 30.04.2027 |
|---|---|
| Rooms | 6 |
| Bathrooms | 2 |
| Heating | Underfloor heating |
| Fuel type | Gas |
| Plot area | 310 m² |
|---|---|
| Parking spaces | 3 |
| Condition | Well kept |
| Floors in the building | 4 |
| Usable floor area | 73 m² |
| Purchase price | 690.000 € |
|---|---|
| Price per m² | 3,689.84 €/m² |
| Commission | no commission for buyers |
Calculate using this listing's purchase price. Every assumption is editable and all figures are non-binding estimates.
The initial payment is estimated as loan amount × (interest + repayment) ÷ 12. Individual lending terms, special repayments and further fees are not included. Tax, notary and agent costs may differ in your case. This is not a financing offer or financial advice.
Your inputs are calculated only in this browser and are not saved or sent to TraumImmo.
More financing calculators and assumptionsSemi-detached house built using solid construction with full thermal insulation, solar thermal system, controlled ventilation system, sauna, 8 m³ rainwater cistern. One 31 m² garage and two outdoor parking spaces, 38 m² terrace. Well-designed layout, with no disruptive areas adjoining the neighboring semi-detached house.
Ground floor:
Living/dining area with conservatory, large fitted kitchen with pantry, WC, hallway, tiled flooring and underfloor heating throughout
Basement:
Separate entrance door, WC and shower with underfloor heating, sauna, room with tiled flooring and underfloor heating, access to the garage
Upper floor:
Bedroom with laminate flooring, central heating radiator, and two children's rooms with laminate flooring and underfloor heating, bathroom and WC with tiled flooring and underfloor heating, laundry chute.
Attic:
Room with laminate flooring, equipped with a central heating radiator, boiler room with buffer tank and gas boiler.
Your destination goes to Google Maps only when you submit the form. TraumImmo neither stores nor logs it.
Oberstenfeld, located in the northeast of the district of Ludwigsburg, impresses with its good infrastructure. All important everyday amenities are easily accessible. The property in the Gehrn development offers short walks to the kindergarten (200m), primary school (700m) and outdoor swimming pool (700m). The neighboring town of Beilstein has a secondary school and a grammar school, while Großbottwar has a secondary school. Supermarkets in Beilstein are 1km away.
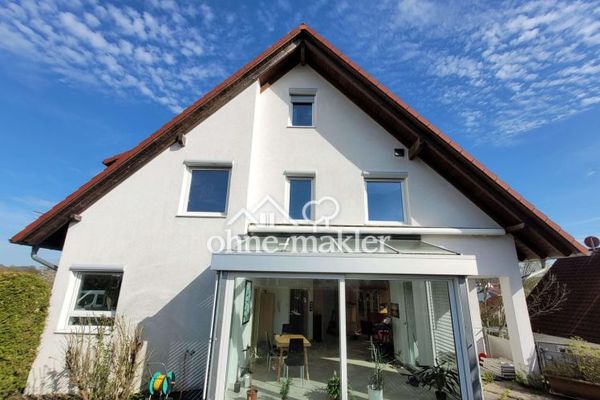 690.000 € Spacious semi-detached house with conservatory71720 Oberstenfeld
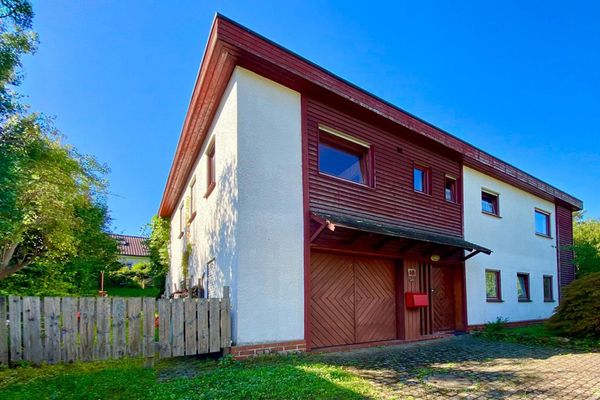 720.000 € Detached house with a spacious plot – commission-free, directly from the owner71720 Oberstenfeld– Oberstenfeld
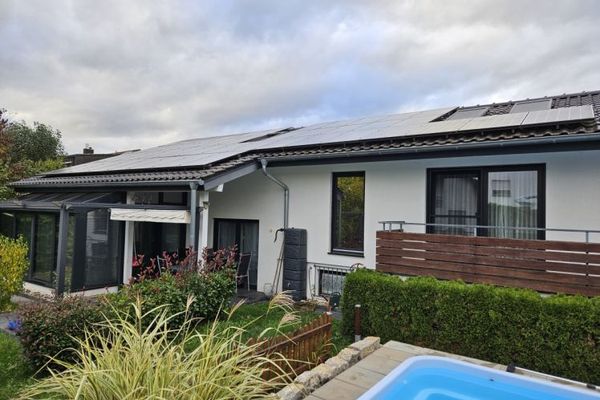 OBERSTENFELD: MODERN RENOVATED RESIDENTIAL HOUSE w. POOL71720 Oberstenfeld


