Calculate using this listing's purchase price. Every assumption is editable and all figures are non-binding estimates.
The initial payment is estimated as loan amount × (interest + repayment) ÷ 12. Individual lending terms, special repayments and further fees are not included. Tax, notary and agent costs may differ in your case. This is not a financing offer or financial advice.
Your inputs are calculated only in this browser and are not saved or sent to TraumImmo.
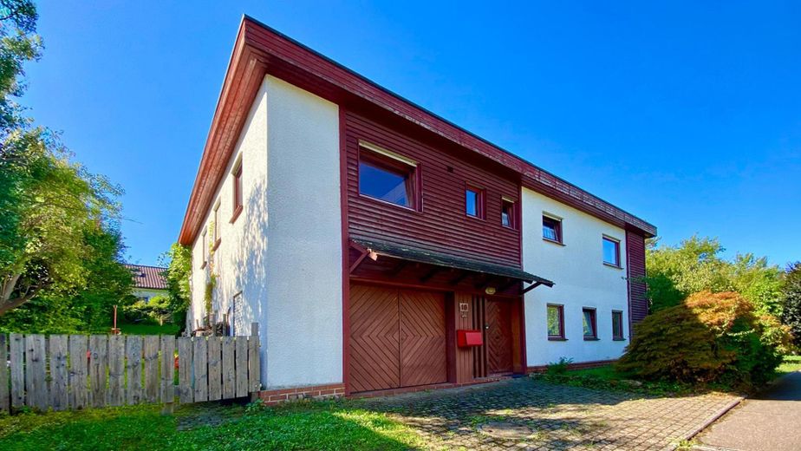
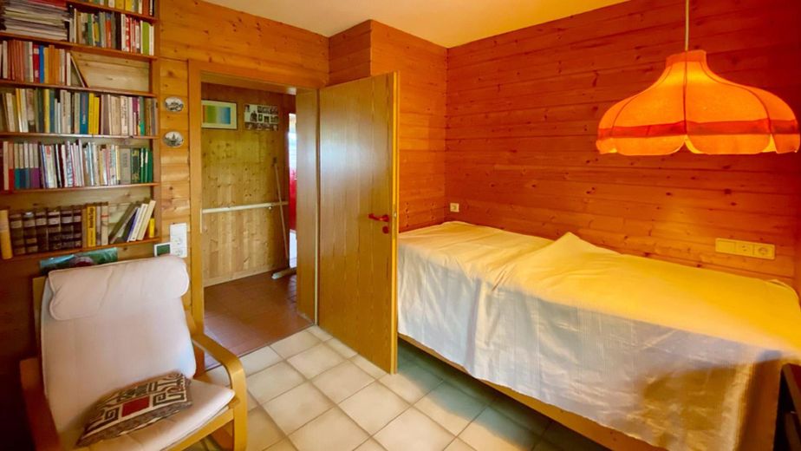
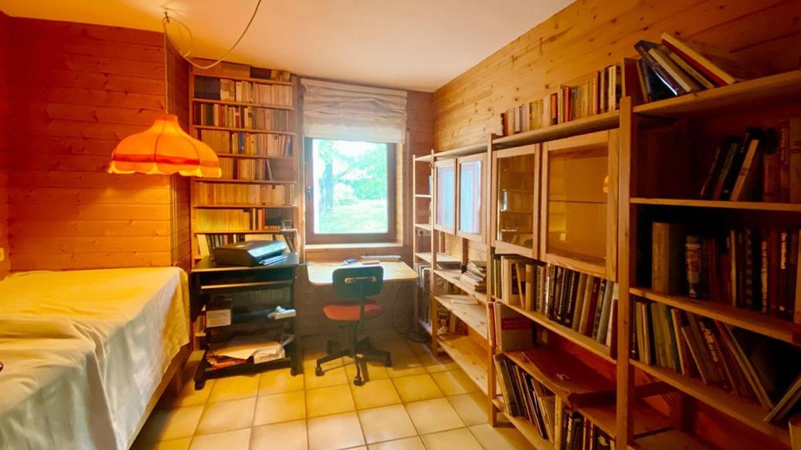
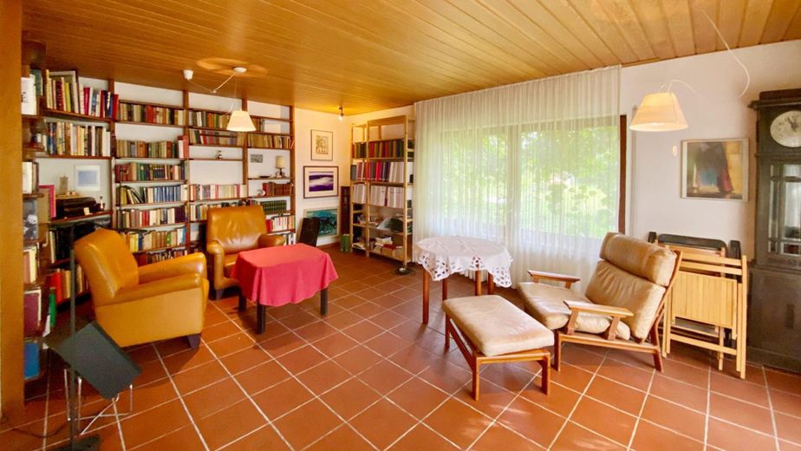
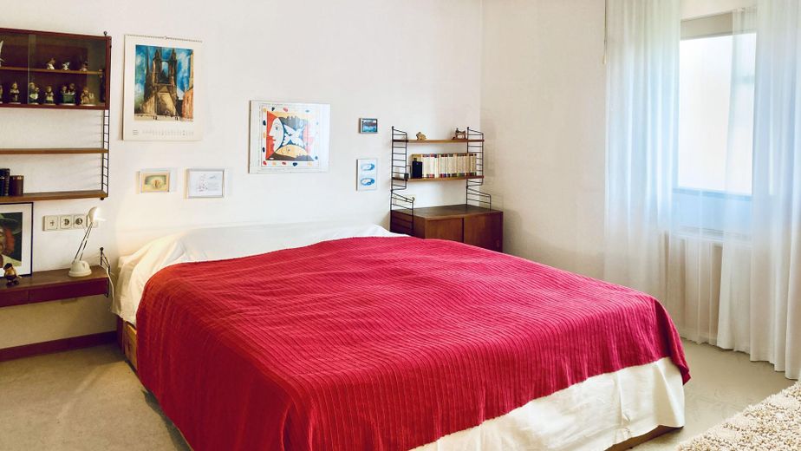
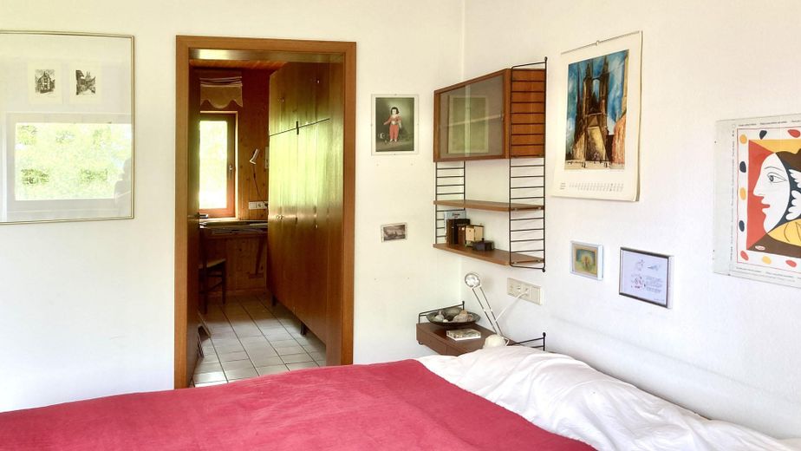
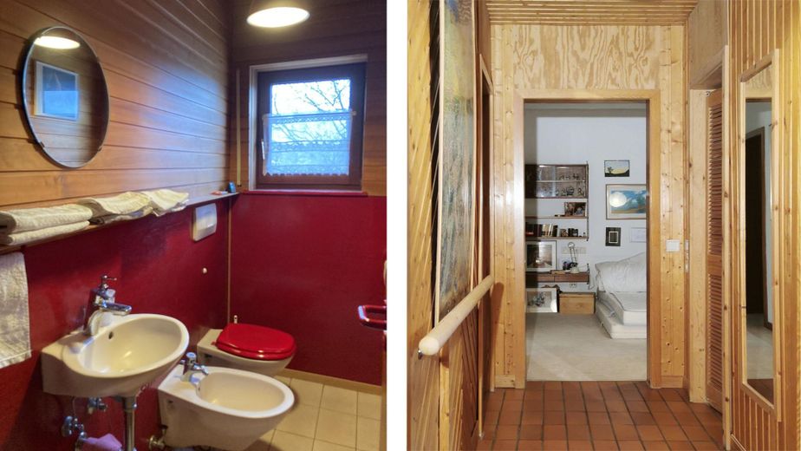
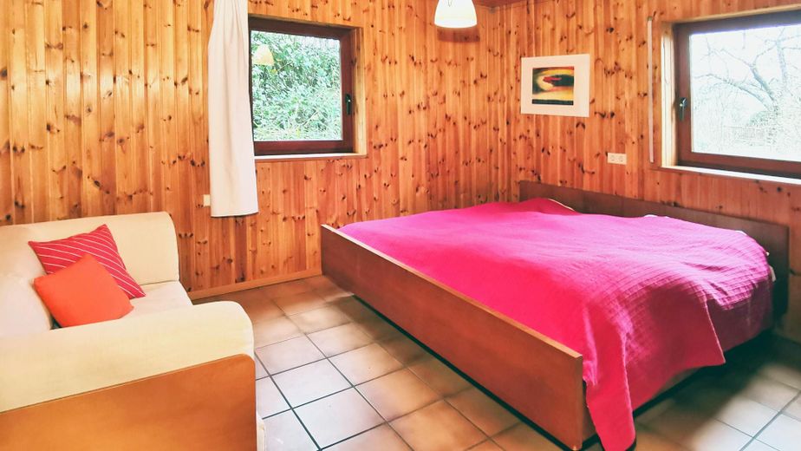
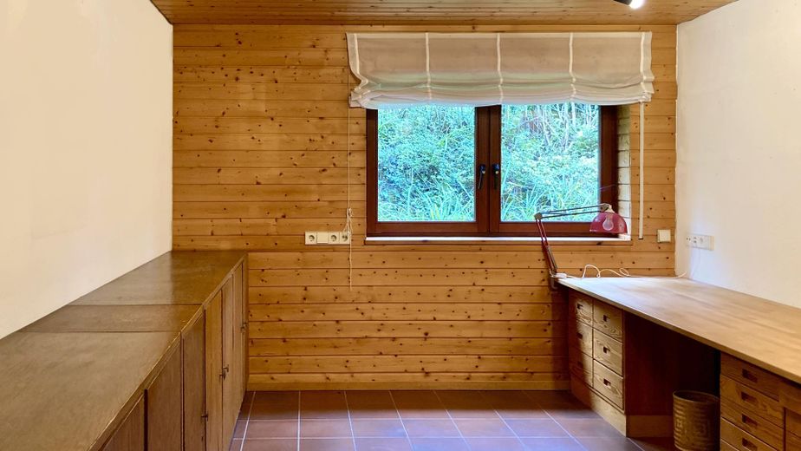
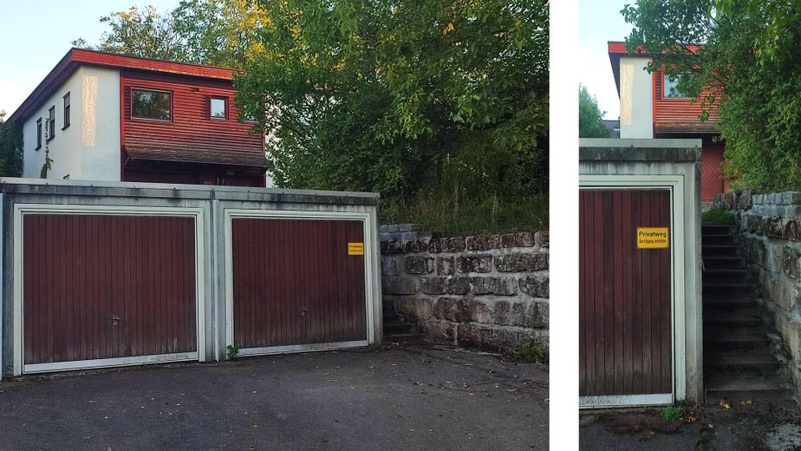
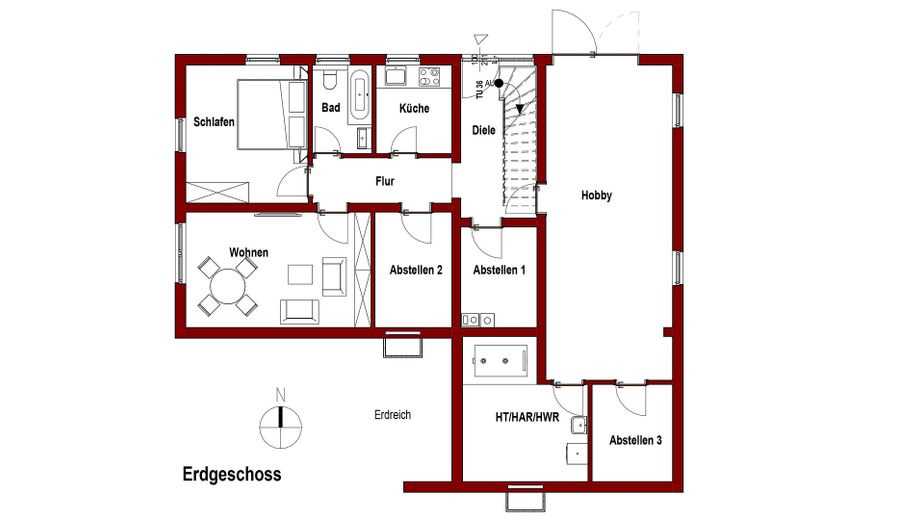
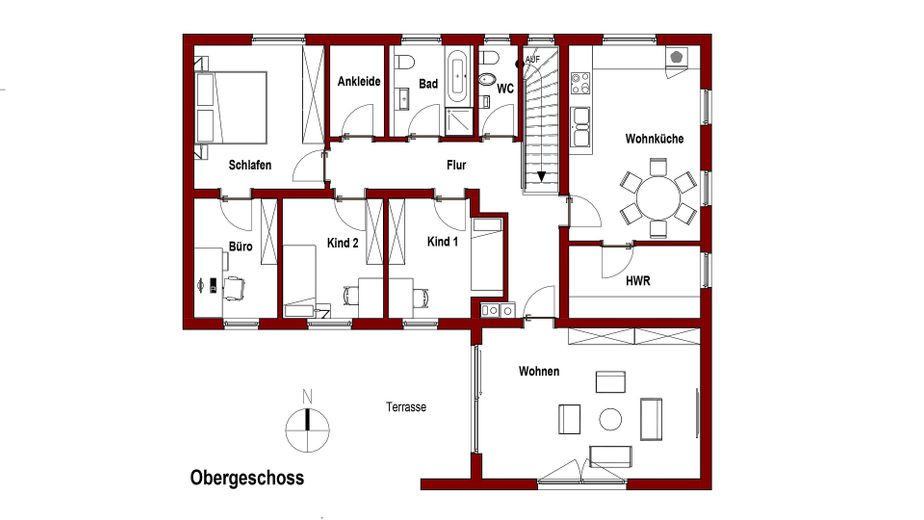
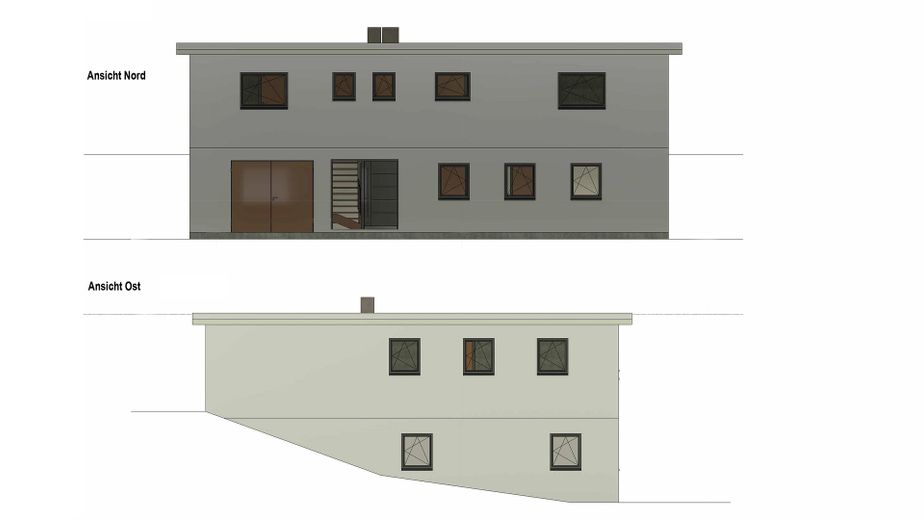
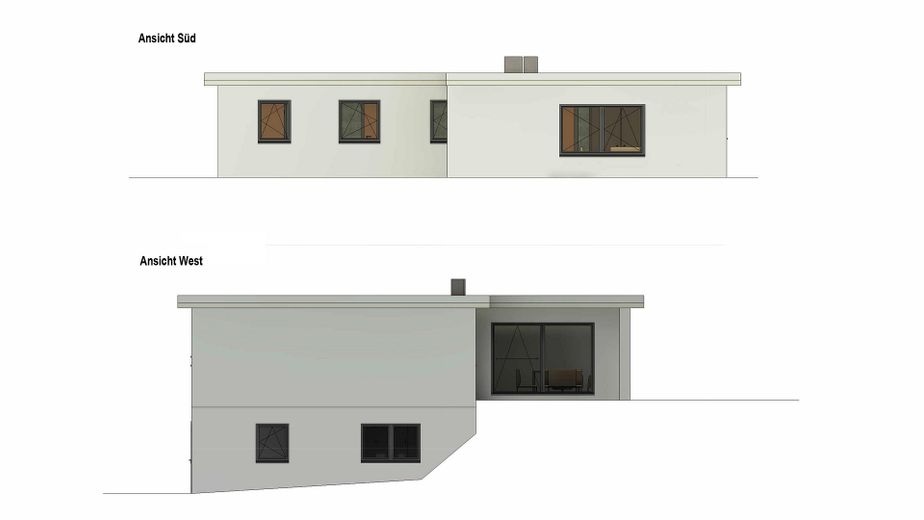
The hillside house offers a total usable area of approximately 227 m². The upper residential floor comprises approximately 113 m² of living space. From there, the large level garden area is directly accessible. The lower entrance floor facing the street contains a self-contained apartment of approximately 52 m². This level also features the 32 m² fully heated hobby room with a large entrance gate and sufficient windows. This room offers many possibilities: it is suitable both for leisure activities and for professional use, for example by self-employed professionals with their own external access. Alternatively, the area can be divided into additional living rooms, bringing the total living space to approximately 196 m². Additional storage and ancillary rooms as well as a laundry room generously round off the room layout.
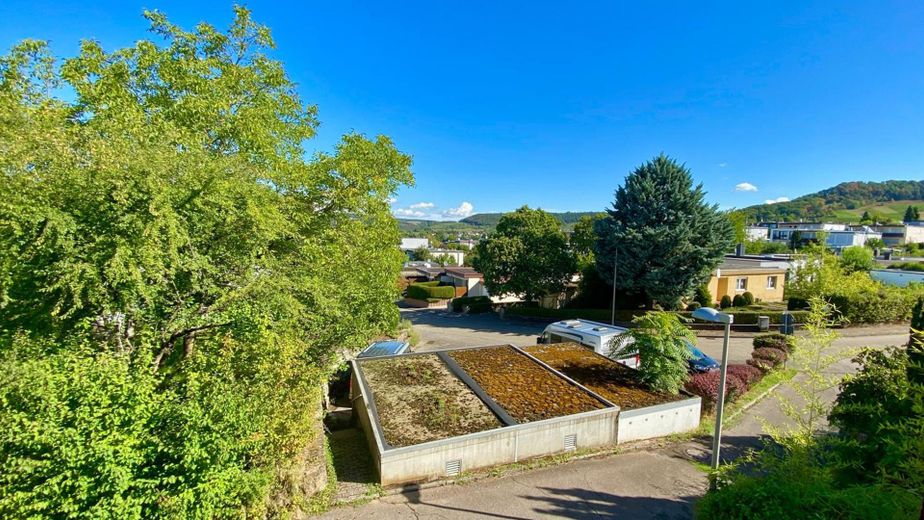
The property also includes a double garage and two open parking spaces.
Fittings and features, as described
The solidly masonry-built house was constructed as early as the beginning of the 1980s, with the upper floor built entirely from 30 cm aerated concrete blocks. The entrance floor situated in the hillside consists of pumice concrete infill blocks, which have insulation inserts in the walls bordering the outside air. The flat roof required in the development area was constructed as an insulated wooden beam ceiling.
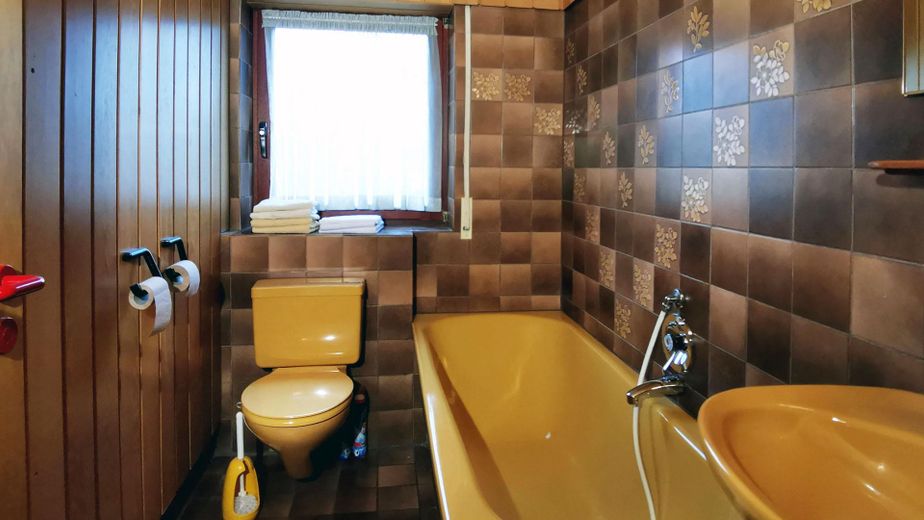
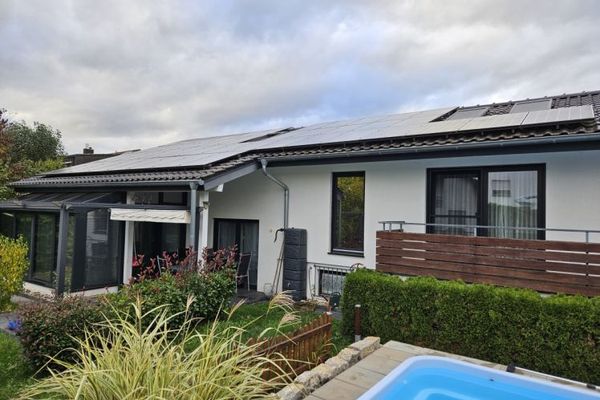
The exterior façade was architecturally designed with alternating render and timber cladding. Inside, natural wood panelling alternates with wallpapered surfaces.
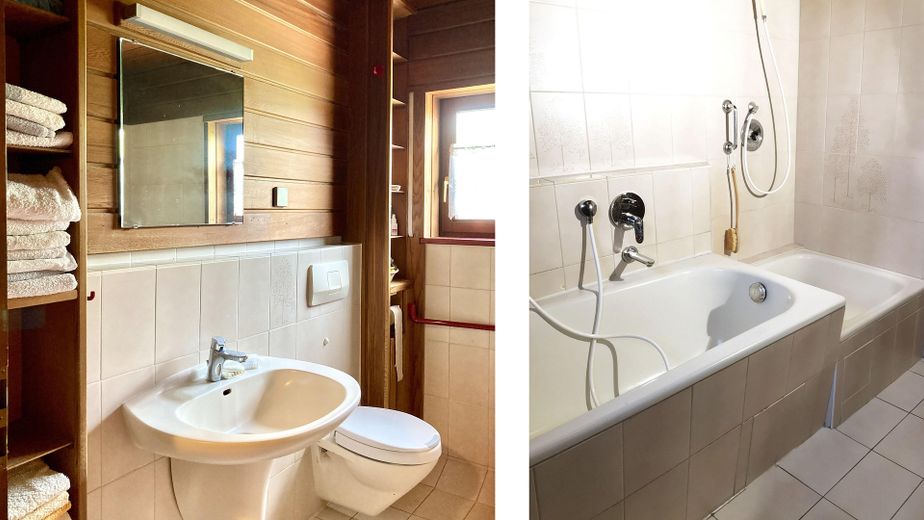
All living rooms, kitchens and bathrooms are heated by underfloor heating. The oil-fired boiler receives its fuel from a double-walled spherical underground tank, which has recently been recoated on the inside and, due to its location, neither occupies space in the building nor causes odours. Domestic hot water is produced at the same time.
Other
Ideal for Families Requiring Space
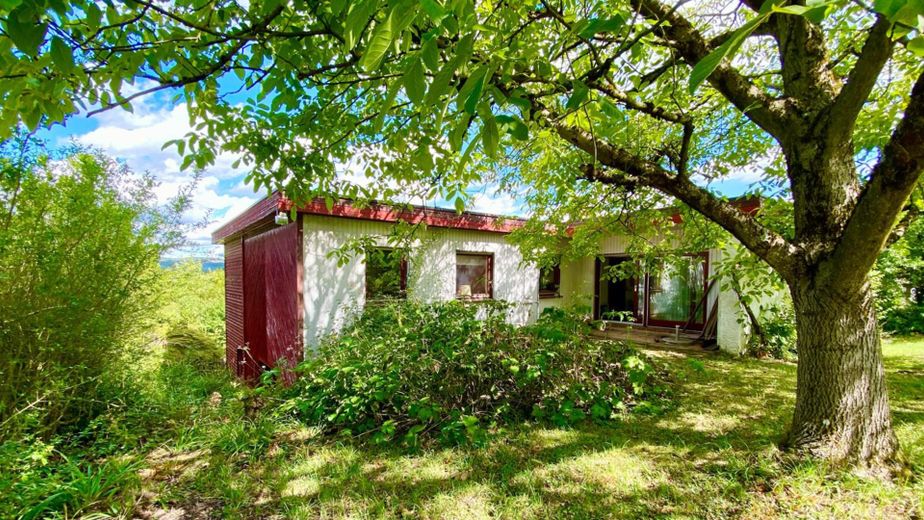
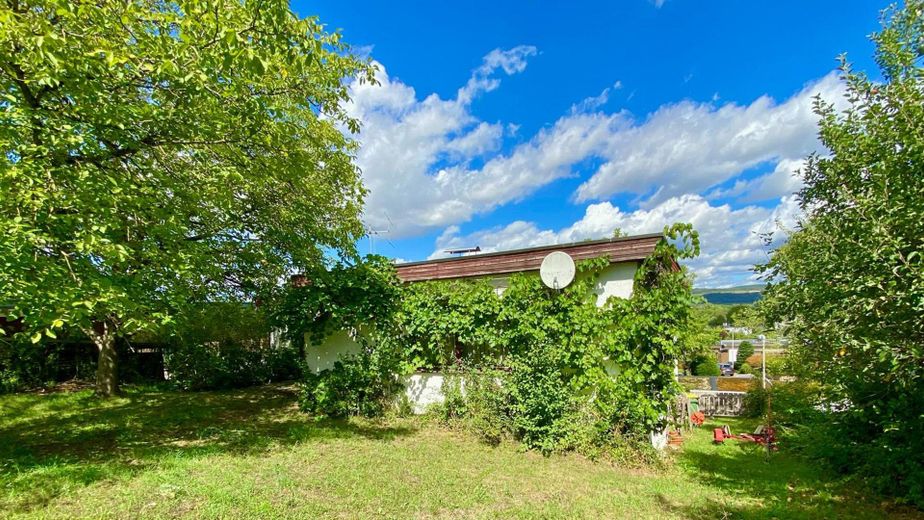
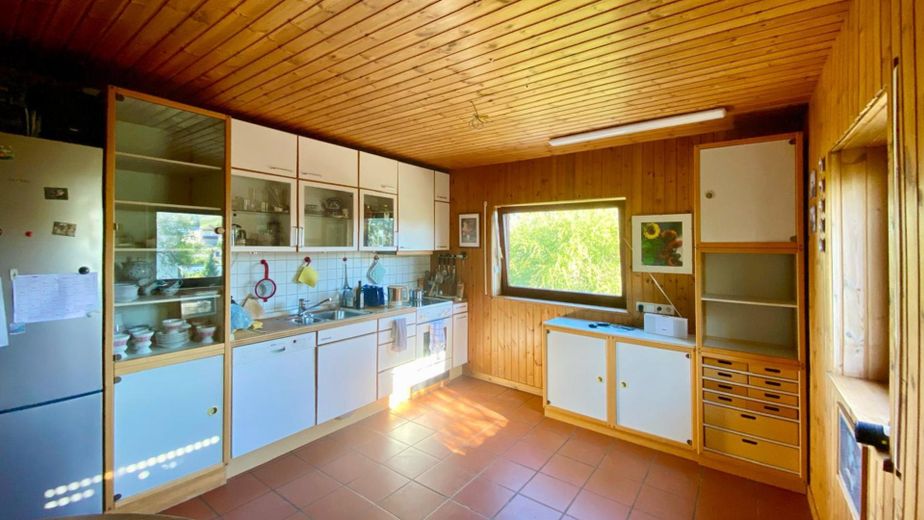
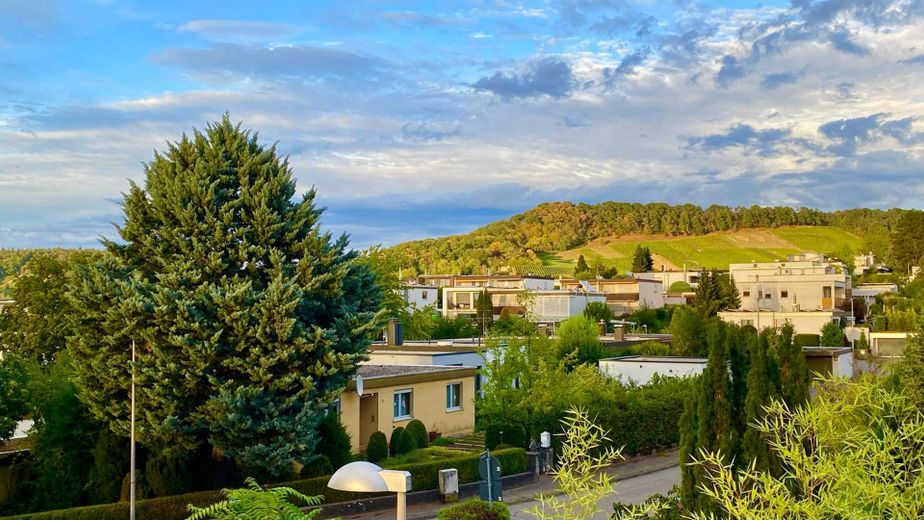
The building offers many options for adaptation to suit families. The centerpiece of the main apartment, located at garden level, is the very spacious kitchen-diner, where daily life can unfold. From there, you can enjoy the view over the vineyards crowned by forest towards Beilstein Castle. The route from the kitchen to the terrace area is short—so the summer half of the year can be enjoyed outdoors under two mature, shade-providing trees.
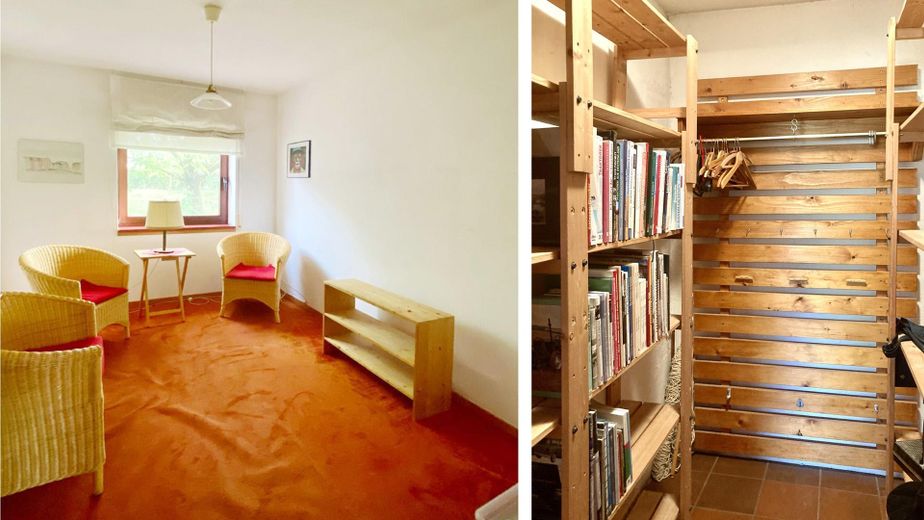
If required, the rooms positioned to the south can also be combined by removing non-load-bearing partition walls.
On the one hand, the lower entrance floor offers the possibility of renting out the separate apartment or, for example, making it available to the grandparents’ generation. On the other hand, the younger members of the family can have their own space with a bathroom there when they reach adolescence.
Professional use as an office is also conceivable for the separate apartment. According to the development plan, this is a purely residential area in which rooms for the practice of liberal professions are also permitted within residential buildings.
Location
Area and routes
Plan a route
Your destination goes to Google Maps only when you submit the form. TraumImmo neither stores nor logs it.
Location details
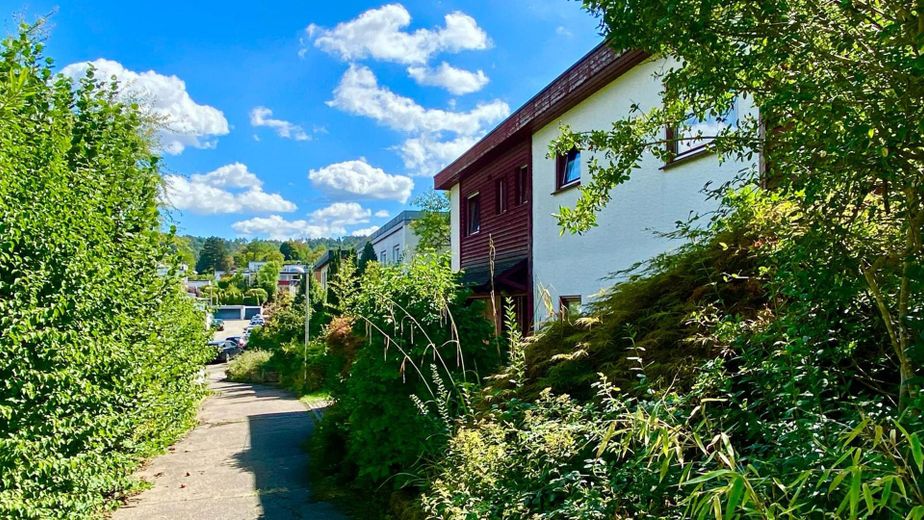
The house is situated in a very quiet development dating from the 1970s, with detached houses built in an open layout on larger plots. The through road, located at least 200 m away, causes no disturbance. The buildings and dense vegetation between them absorb the traffic noise from the lightly used road leading to a district. There are also no disruptive commercial areas or industrial facilities in the immediate vicinity.