| Rooms | 3 |
|---|
| Plot area | 162 m² |
|---|---|
| Usable floor area | 116 m² |
| Purchase price | 110.000 € |
|---|---|
| Commission | 3,57% (3,57% inkl. Mwst.) |
Calculate using this listing's purchase price. Every assumption is editable and all figures are non-binding estimates.
The initial payment is estimated as loan amount × (interest + repayment) ÷ 12. Individual lending terms, special repayments and further fees are not included. Tax, notary and agent costs may differ in your case. This is not a financing offer or financial advice.
Your inputs are calculated only in this browser and are not saved or sent to TraumImmo.
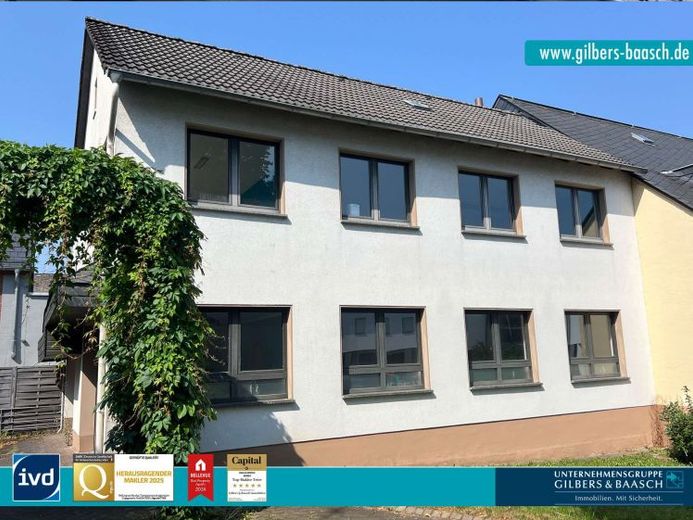
More financing calculators and assumptionsFor sale is this property, built around 1960, with office space, garage and potential for conversion to residential use in the town centre of Hermeskeil.
This property impresses with its outstanding location in the heart of the town centre.
Everything you need for your daily requirements is just a few steps away: grocery discounters such as Norma and Rewe, bakeries, pharmacies, medical practices, therapeutic facilities, the hospital, the bus station, restaurants, bistros, banks and a nearby park – all of this is in the immediate vicinity and within walking distance.
Despite its central location, the office offers a quiet working atmosphere, as it is situated in a pedestrian zone.
You can conveniently park directly in front of the house in the driveway or in the garage. Access to the sales area is via the main entrance door next to the garage door at the front of the building. A separate entrance to the exhibition area is possible via the garage.
Upon entering the premises through the main entrance, you find yourself in a vestibule that can be used as a reception area or consultation/sales room. It is flooded with light through large window areas and offers plenty of space, for example, to display advertising.
A door leads into the main room on the ground floor. It features large windows, suspended ceilings with modern spotlights and a freestanding spiral staircase leading to the 1st floor. The exhibition room is L-shaped and, at approx. 43 m², offers sufficient space for implementing creative ideas.
The spiral staircase leads to the 1st floor. Here, a similarly large room awaits you, also with three large double windows providing excellent natural lighting. This room offers a variety of design options thanks to its generous amount of space.
To the left is a separate, bright room overlooking the street, with kitchen connections. This could, for example, be used as a meeting room or team room.
A small WC with washbasin ideally completes the office space.
See for yourself the advantages of this commercial unit and arrange a viewing appointment today!
Your destination goes to Google Maps only when you submit the form. TraumImmo neither stores nor logs it.

