Published on 04/08/2026 · Last checked on 16/08/2026
| Type | Detached house |
|---|---|
| Living area approx. | 196 m² |
| Available from | Nach Vereinbarung |
|---|---|
| Rooms | 7 |
| Plot area | 742 m² |
|---|---|
| Year built | 1954 |
| Condition | Well kept |
| Heating | Central heating |
| Fuel type | Gas |
| Floors in the building | 2 |
| Bathrooms | 3 |
| Purchase price | 360.000 € |
|---|---|
| Price per m² | 1,836.73 €/m² |
| Commission | no commission for buyers |
Calculate using this listing's purchase price. Every assumption is editable and all figures are non-binding estimates.
The initial payment is estimated as loan amount × (interest + repayment) ÷ 12. Individual lending terms, special repayments and further fees are not included. Tax, notary and agent costs may differ in your case. This is not a financing offer or financial advice.
Your inputs are calculated only in this browser and are not saved or sent to TraumImmo.
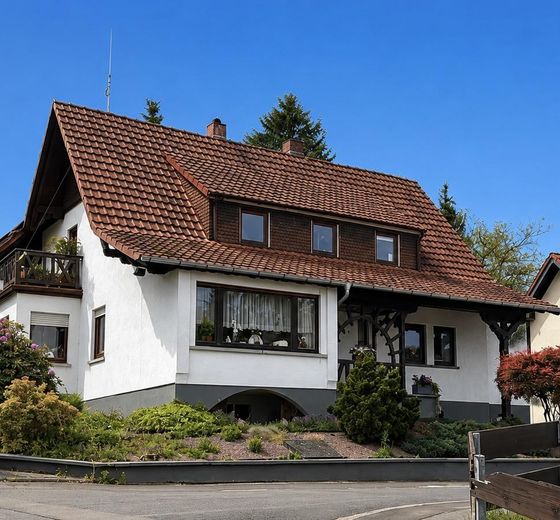
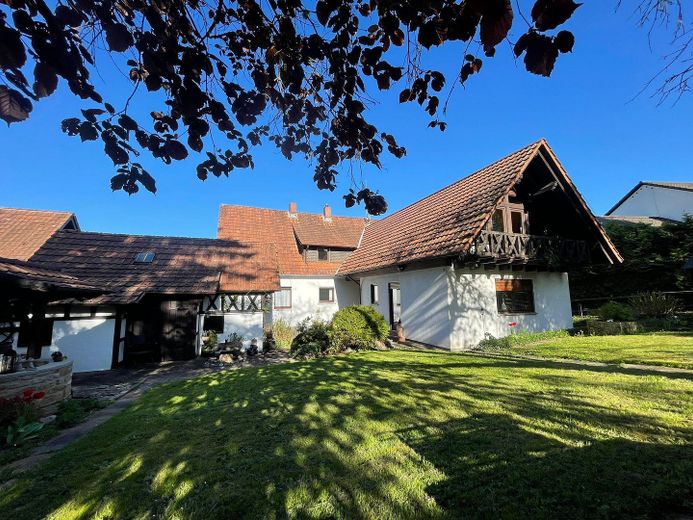
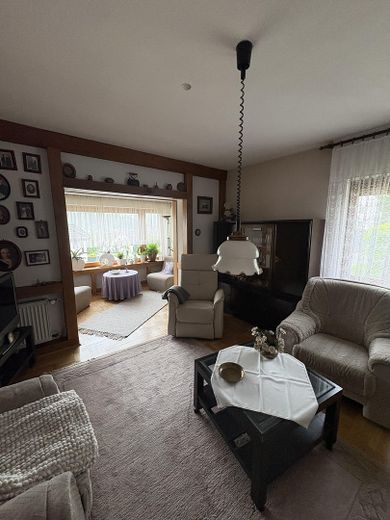
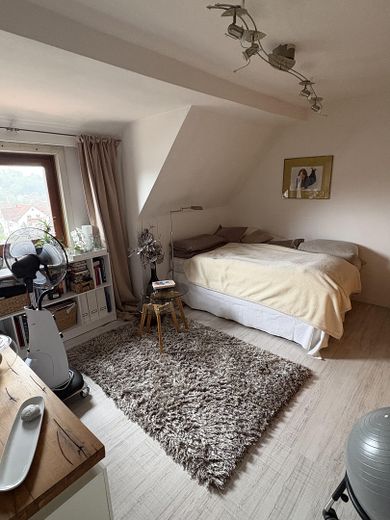
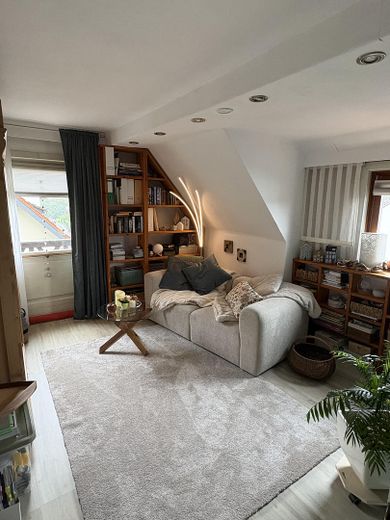
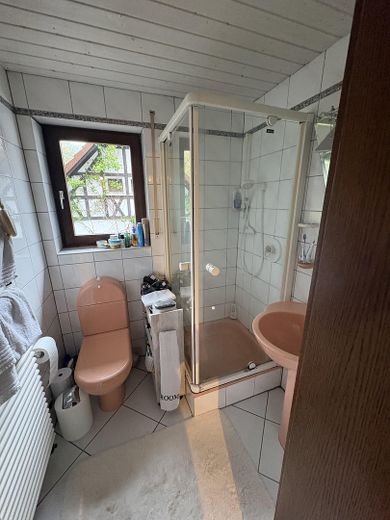
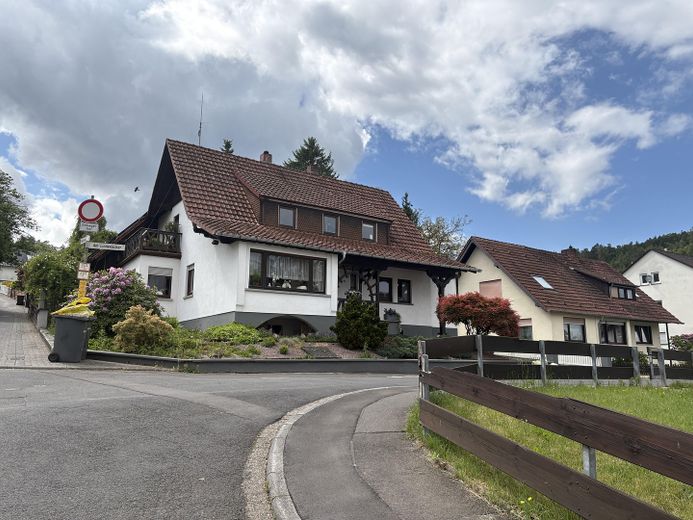
More financing calculators and assumptionsExceptional house with a beautiful garden, open exposed roof structure and unique living ambience. The property impresses with its special character, generous living spaces and an idyllic plot with mature trees, a well and cosy retreats. A home for people who appreciate something special.
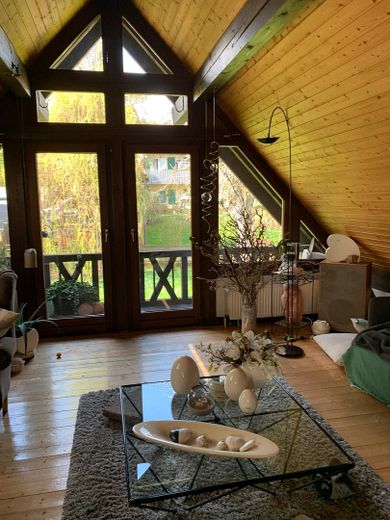
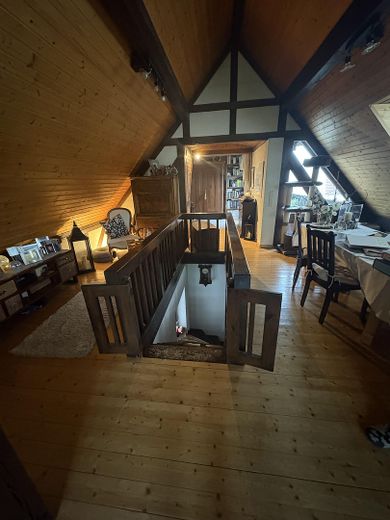
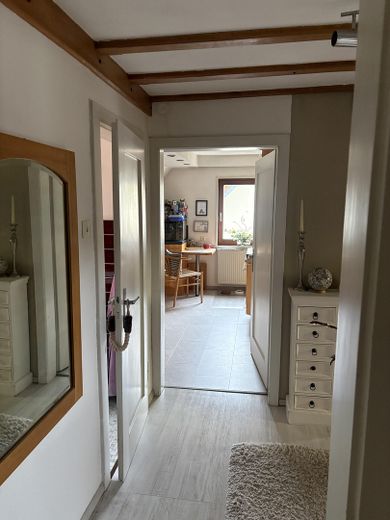
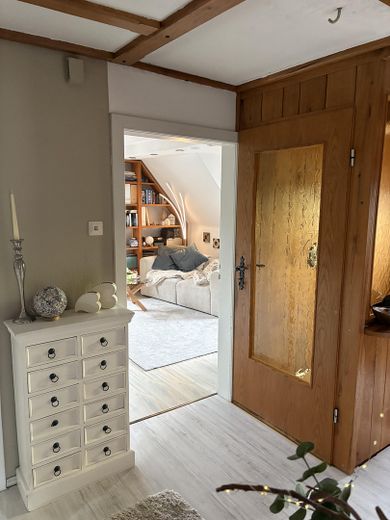
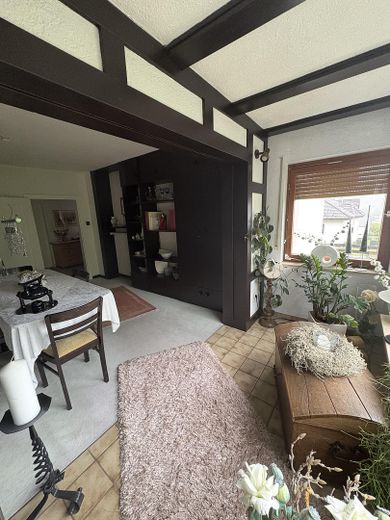
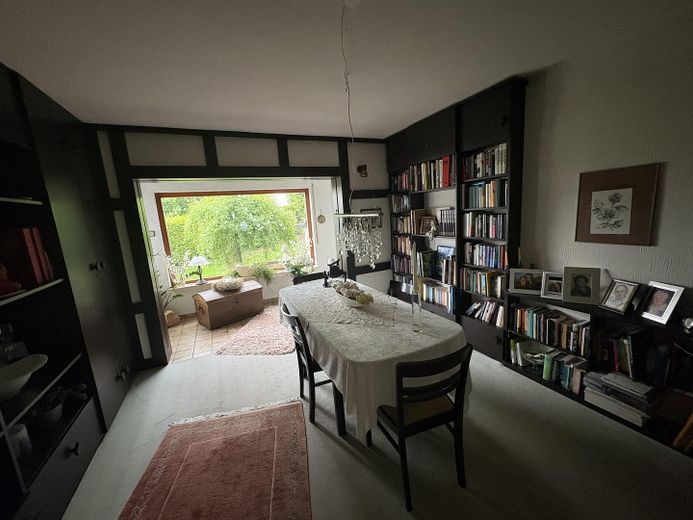
Inside, an impressive living area with an open exposed roof structure, visible wooden beam constructions and generous window areas with beautiful views awaits you. The high ceilings and warm wood panelling give the rooms a special sense of spaciousness and a unique atmosphere. The open-plan layout creates seamless transitions between the living and dining areas and the adjoining spaces.
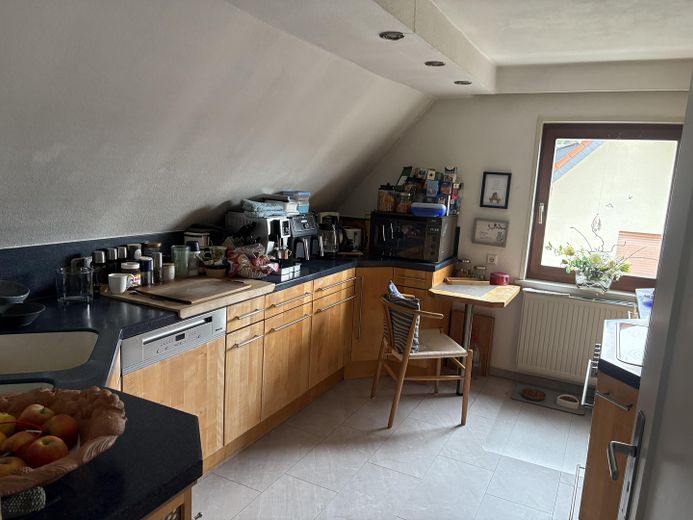
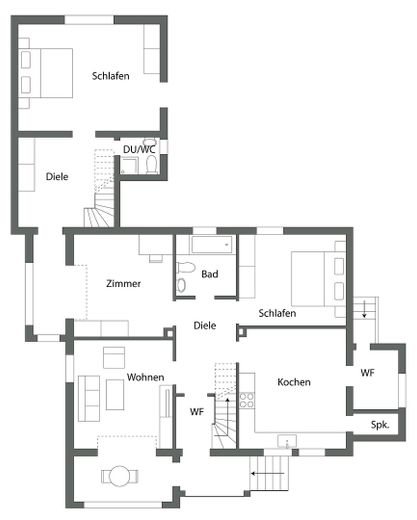
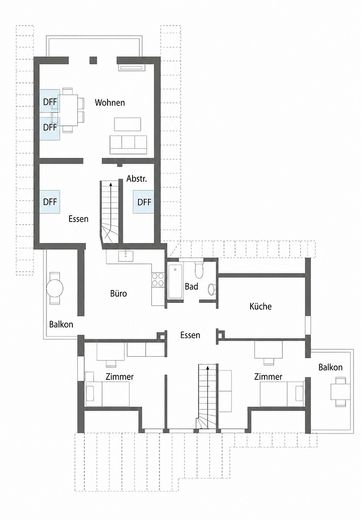
The kitchen is functional and well maintained, with plenty of storage space and a comfortable work surface. Bright bedrooms and additional living spaces offer versatile usage options for families, couples or working from home. It would be ideal for use as a multigenerational home.
A new heating system was installed in 2021. The house also has a photovoltaic system.
The original house dates from approx. 1954 (building permit 1951), and the extension was built in 1989. The house corresponds to its respective year of construction and should be modernised according to your requirements.
There is also an outbuilding on the property with storage facilities and a garage. 1 to 2 cars can be parked on the property.
The spa park, town centre and supermarket are approximately 5 minutes away on foot.
The primary school and kindergarten can also be reached on foot.
IMPRINT
Sole proprietorship (business operator): "Ines Radauscher"
Vogelsberstrasse 10
63619 Bad Orb
Telephone: 01749337920
E-mail: radauscher-immobilien@mail.de
Competent supervisory authority:
Gelnhausen District Regulatory Office
Main-Kinzig District Regulatory Office Im Niederfeld 63589 Linsengericht
Professional liability insurance:
AachenMünchener Versicherung AG, AachenMünchener-Platz 1, 52064 Aachen
Territorial scope:
VAT identification number pursuant to Section 27a of the German Value Added Tax Act (UStG):
DE218312700
Additional information:
Photo by Crew on Unsplashunsplash-logoCrewMKK map Hagar66GFDLCC BY 3.0-2.5-2.0-1.0CC BY-SA 3.0CC0FALfrom Wikimedia Commons
This imprint was created and is updated using the technology of janolaw AG.
Your destination goes to Google Maps only when you submit the form. TraumImmo neither stores nor logs it.
The Bad Soden district of the spa town of Bad Soden-Salmünster combines living close to nature with excellent infrastructure and a high recreational value. As a state-recognized saline spa, Bad Soden offers a quiet and well-maintained residential atmosphere amid the appealing landscape of the Spessart. The town is particularly characterized by its extensive spa gardens, the modern Spessart Therme, and numerous health and recreation facilities.
The center of Bad Soden is characterized by charming historic buildings, well-maintained residential streets, and a pleasant mix of spa operations, dining, and local amenities. Shopping facilities for daily needs, doctors, pharmacies, cafés, and restaurants are located in the immediate vicinity. Families also benefit from kindergartens, schools, and diverse leisure activities.
A particular highlight is the Spessart Therme with its thermal saline bath, sauna area, and wellness offerings, which is known far beyond the region. The adjacent spa gardens with brine graduation tower, walking paths, fountain garden, and recreational areas invite visitors to relax all year round.
Nature lovers also get their money’s worth: Numerous hiking and cycling trails lead directly into the Spessart Nature Park. Popular destinations such as Stolzenberg Castle Ruins and the Heilquellenweg trail offer attractive opportunities for leisure and recreation right on the doorstep.
In terms of transport, Bad Soden-Salmünster is well connected. The nearby A66 motorway provides convenient access to the cities of Fulda and Frankfurt am Main. The town also has a railway station with connections to the Kinzig Valley Railway, meaning commuters also benefit from good regional connections.


