| Type | Detached house |
|---|---|
| Living area approx. | 115 m² |
| Bedrooms | 4 |
| Rooms | 5,5 |
|---|---|
| Bathrooms | 2 |
| Plot area | 470 m² |
|---|
| Purchase price | 89.999 € |
|---|---|
| Price per m² | 780.56 €/m² |
| Commission | 3.57 |
Calculate using this listing's purchase price. Every assumption is editable and all figures are non-binding estimates.
The initial payment is estimated as loan amount × (interest + repayment) ÷ 12. Individual lending terms, special repayments and further fees are not included. Tax, notary and agent costs may differ in your case. This is not a financing offer or financial advice.
Your inputs are calculated only in this browser and are not saved or sent to TraumImmo.
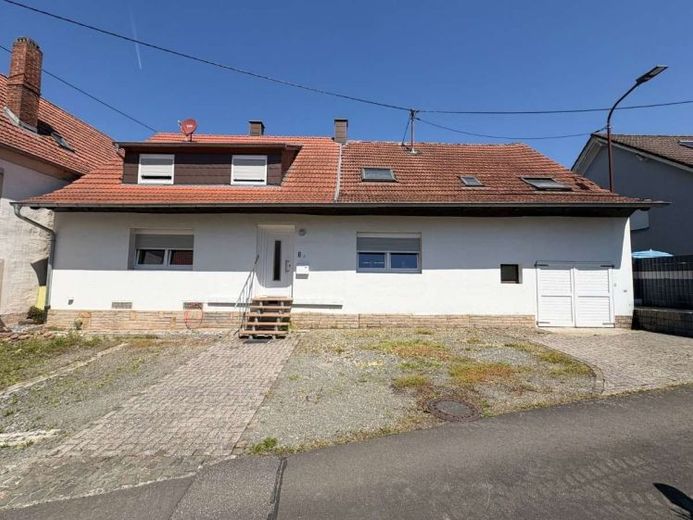
More financing calculators and assumptionsThis detached house, built in 1860 and in need of renovation, offers numerous possibilities for individual design on a living area of approximately 115.3 m² and a plot of around 470 m². With a total of 5.5 rooms, the property is suitable both for families and for buyers with practical skills who wish to realize its existing potential.
The ground floor has already been partially renovated and comprises a cozy living room, a kitchen with a stove, a daylight bathroom with a shower, as well as another spacious room that is currently still in need of renovation. This room has direct access to the adjoining garage, creating additional potential uses.
The upper floor comprises a small hallway, another stove, a total of 3.5 rooms, and an additional shower room. The rooms that have already been partially renovated include a small office, a bedroom, and a spacious dressing room. The layout is complemented by another large room in shell condition, which can be completed according to individual preferences.
There is no central heating system. The property is currently heated by two existing stoves. The flooring consists of a combination of tiles, laminate, and wooden floorboards.
The building has a partial basement. The existing basement room is dry and provides additional storage space.
Various modernization measures have already been carried out in recent years. The roof was partially re-covered in 2013. The windows were partially replaced in 2015 and again in 2025. In addition, the electrical system was partially modernized in 2025, and a new fuse box was installed as part of this work.
The property includes a garage and an additional parking space directly in front of the house.
Overall, this is a house with significant development potential and a solid basic structure. The modernization work already begun provides a good foundation for further renovation and individual design according to the owners’ personal living requirements.
Your destination goes to Google Maps only when you submit the form. TraumImmo neither stores nor logs it.
 324.000 € Living in a quiet environment, yet conveniently located for transport, solid-built EF55 house by Town & Country, price incl. plot66871 Reichweiler
 249.900 € Versatile single- to two-family house: 8 rooms, 160 m², dream garden & garage66871 Theisbergstegen

