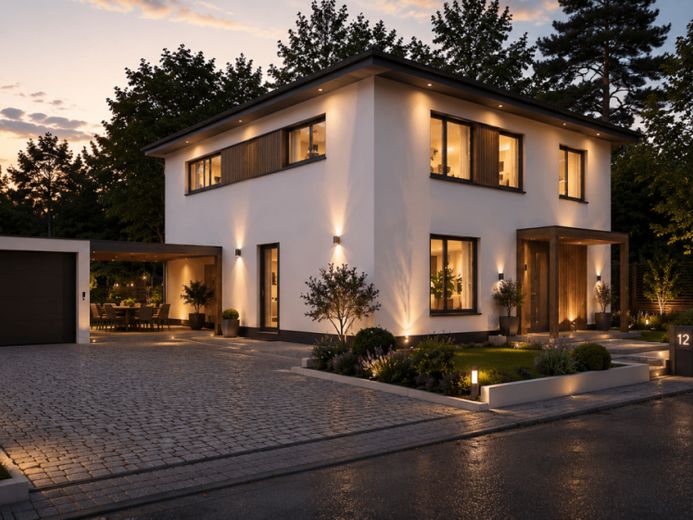
| Type | Detached house |
|---|---|
| Living area approx. | 150 m² |
| Rooms | 5 |
|---|
| Plot area | 578 m² |
|---|
| Purchase price | 336.234 € |
|---|---|
| Price per m² | 2,241.56 €/m² |
| Commission | no commission for buyers |
Calculate using this listing's purchase price. Every assumption is editable and all figures are non-binding estimates.
The initial payment is estimated as loan amount × (interest + repayment) ÷ 12. Individual lending terms, special repayments and further fees are not included. Tax, notary and agent costs may differ in your case. This is not a financing offer or financial advice.
Your inputs are calculated only in this browser and are not saved or sent to TraumImmo.
More financing calculators and assumptionsA home that grows with your life.
A house is not built for 10 years.
It is built for the family, for the future, and for the different phases of life that life brings.
It was exactly with this idea in mind that our 150 m² city villa was developed.
On this quietly located plot in the popular Cottbus district of Ströbitz, it is not just a single-family home that is being built – but a home that can adapt to the needs of its residents over decades.
Even upon entering, you are greeted by a spacious entrance area with plenty of room to arrive. Right next to it are a full bathroom with a floor-level shower and a large utility room with ample storage space for everyday life.
Another room on the ground floor offers maximum flexibility. Today it can be a home office, guest room or playroom – later it can become part of a fully independent apartment.
The spacious living and dining area forms the heart of the house. Large windows provide plenty of daylight and create seamless transitions between living, dining and the private garden. The kitchen is intentionally planned open, but can be elegantly separated from the living area by a sliding door if desired.
On the upper floor there are three more rooms as well as the spacious family bathroom with floor-level shower, bathtub, double washbasin and skylight, which provides additional daylight while ensuring maximum privacy.
However, the true special feature of this city villa only becomes apparent when you think a few years ahead.
While many houses no longer fit their residents at some point, this house has been deliberately planned so that it can adapt to different life situations.
Today it offers a family generous living space on around 150 m².
When the children grow older or move out later, the floor plan opens up completely new possibilities.
The entire ground floor can be used as a fully independent apartment – with living room, kitchen, bedroom, bathroom and utility room. Everything is on one level and allows comfortable living without stairs, similar to a bungalow.
The upper floor can simultaneously be used as a second, independent residential unit. Thanks to the prepared floor plan structure and the routing of the services, the house can – depending on individual wishes and the building regulations options – be developed into a true two-family house.
This makes the city villa suitable not only for families, but also for multigenerational living, adult children with their own apartment, or later partial letting as an additional source of income.
It is not life that must adapt to the house.
This house adapts to your life.
Of course, it is built using solid construction. The house is complemented by a modern air-to-water heat pump, underfloor heating with individual room control, high-quality materials, and large window areas. Because we are convinced that a home should last for generations.
Location
Your destination goes to Google Maps only when you submit the form. TraumImmo neither stores nor logs it.
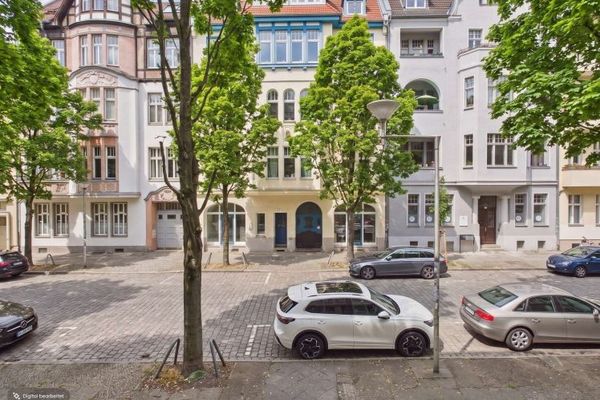 1.597.000 € Fully let in a prime location in Cottbus: Listed-yield property with 10 units & depreciation opportunities03046 Cottbus
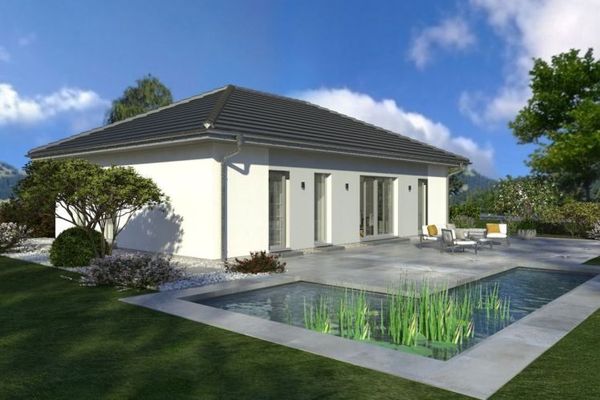 465.900 € LIVE AND FEEL GOOD03046 Cottbus
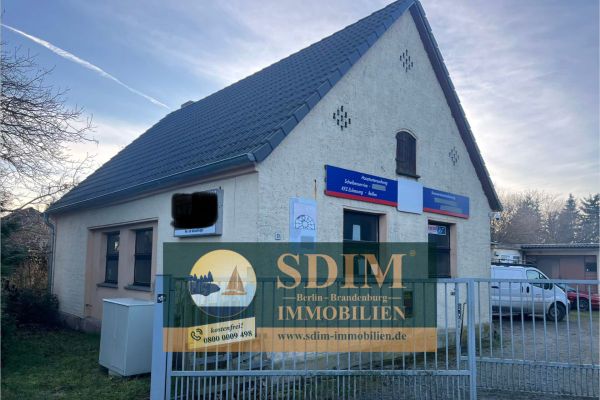 129.000 € Commercial property near the center in Cottbus in a mixed-use area with residential potential.03046 Cottbus

