| Type | Detached house |
|---|---|
| Living area approx. | 209 m² |
| Bedrooms | 4 |
| Rooms | 6 |
|---|---|
| Bathrooms | 3 |
| Plot area | 1027 m² |
|---|---|
| Usable floor area | 140 m² |
| Purchase price | 999.000 € |
|---|---|
| Price per m² | 4,784.25 €/m² |
| Commission | 2,38% (2,38% Käuferprov. aus dem KP. inkl. 19% MwSt.) |
Calculate using this listing's purchase price. Every assumption is editable and all figures are non-binding estimates.
The initial payment is estimated as loan amount × (interest + repayment) ÷ 12. Individual lending terms, special repayments and further fees are not included. Tax, notary and agent costs may differ in your case. This is not a financing offer or financial advice.
Your inputs are calculated only in this browser and are not saved or sent to TraumImmo.
More financing calculators and assumptionsArrive and Feel at Home - Unique property with select detailed fittings!
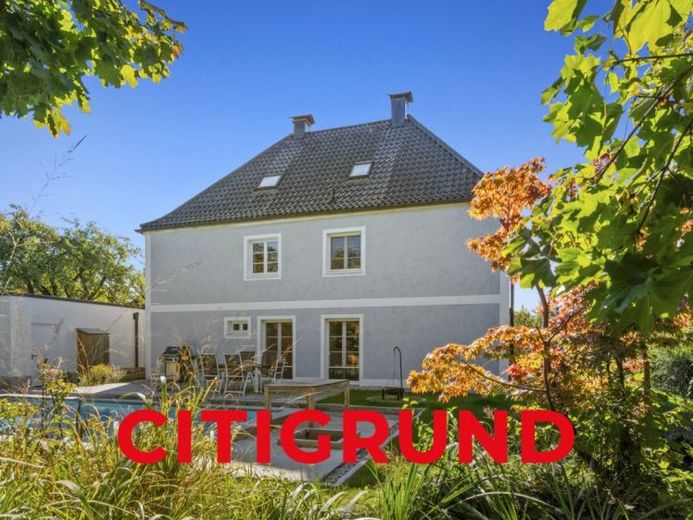
A sophisticated, detached villa in the classic coffee mill style with a distinctive hipped roof. The house was built in 1938 on a plot of approx. 1,027 m² and comprehensively energy-renovated to the core in 2023–2024. This created an exclusive retreat that leaves nothing to be desired. As part of this work, the large garden was also redesigned and equipped with a sun terrace and a dreamlike outdoor pool. Here, countless relaxing hours can be spent in private idyll.
Property details:
•KfW 70 house with energy efficiency class A+ (air-to-water heat pump & electricity mix)
•Large, fully fenced plot
•Masonry outdoor pool
•Sun terrace with adjacent barbecue area
•Large cistern for garden irrigation
•Spacious double garage and outdoor parking space (incl. provision for wallbox installation)
A detailed list of the modernization measures carried out is gladly available on request. All tradesmen’s work was carried out by experienced and renowned companies; the invoices and warranties for this are available.
Your destination goes to Google Maps only when you submit the form. TraumImmo neither stores nor logs it.


