| Type | Semi-detached house |
|---|---|
| Living area approx. | 168 m² |
| Bedrooms | 2 |
| Rooms | 7 |
|---|---|
| Bathrooms | 1 |
| Plot area | 568 m² |
|---|---|
| Usable floor area | 168 m² |
| Purchase price | 197.000 € |
|---|---|
| Price per m² | 1,172.62 €/m² |
| Commission | 0 |
Calculate using this listing's purchase price. Every assumption is editable and all figures are non-binding estimates.
The initial payment is estimated as loan amount × (interest + repayment) ÷ 12. Individual lending terms, special repayments and further fees are not included. Tax, notary and agent costs may differ in your case. This is not a financing offer or financial advice.
Your inputs are calculated only in this browser and are not saved or sent to TraumImmo.
More financing calculators and assumptionsProperty no.: 1064548
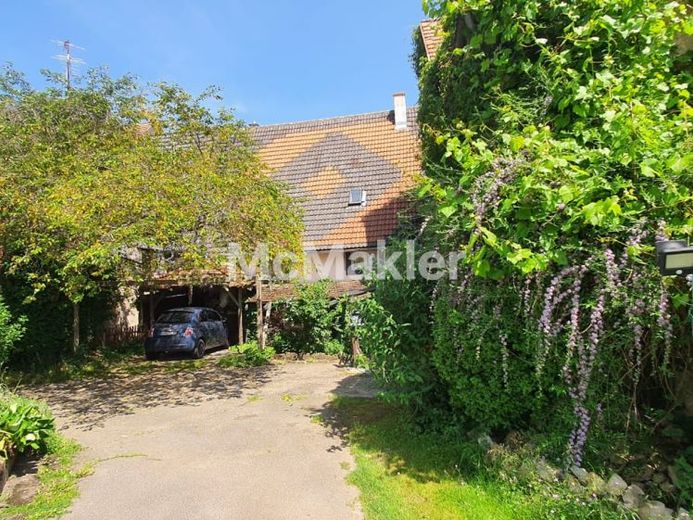
Your search for the ideal home ends here: This property offers a high level of comfort. The residential building has been lovingly renovated inside—the exterior shell of the building still needs to be refurbished.
The most recent modernization measures provide a solid basis for the outstanding work. The tiled roof covering facing the courtyard dates from around 2006, and the canopy and paving from around 2014. The hallway windows were replaced in 2018, followed by the living room and a new pellet stove in 2022. The instantaneous water heater was commissioned in 2023 and is approved and registered with the energy supplier. Extensive modernization work, including the electrical system and water pipes as well as walls, floors and ceilings, had already been carried out in the 1990s.
The living area of approximately 168 m² comprises a total of 7 rooms, including 2 bedrooms. A bathroom with shower and bathtub as well as a guest WC make the property family-friendly. The heat-providing wood-burning stove is another highlight. A fitted kitchen and laminate flooring are also part of the fixtures and fittings. A fiber-optic connection will be possible in the future.
In addition, the buyer has extensive potential for expansion if required (barn) and unlimited scope for design.
Outside, enjoy a plot of approximately 568 m². A lease agreement for part of the municipal property can be taken over by the new owner; the relevant documents are available. The garden with terrace offers a cozy and intimate atmosphere and promises moments of relaxation. A cellar room complements the offering. Finally, a garage in the adjoining barn and an additional outdoor parking space ensure convenient parking and round off the offering.
Although the property is very centrally located, there is hardly any traffic.
The entrance and garden are at the rear, where you can enjoy complete peace and tranquility.
Your destination goes to Google Maps only when you submit the form. TraumImmo neither stores nor logs it.
 295.000 € A HOME WITH A VIEW72160 Horb am Neckar
 499.800 € Dream house in a top location with an accessory apartment and high development potential and large plot72160 Horb am Neckar– Horb am Neckar
 172.000 € Versatile modernization project with vaulted cellar, garage & fireplace options in a nature-oriented location72160 Horb-Mühlen– Mühlen

