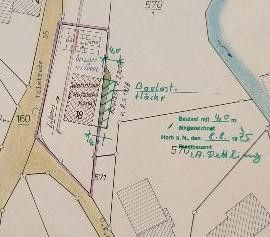
Liegenschaftskataster
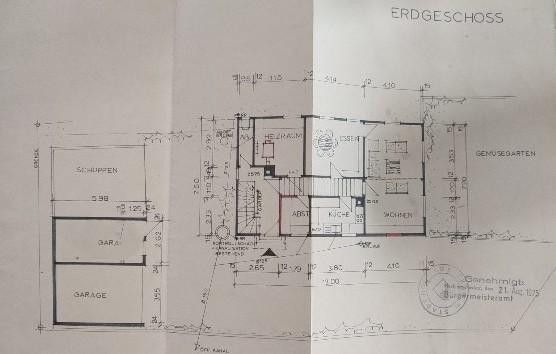
Erdgeschoss
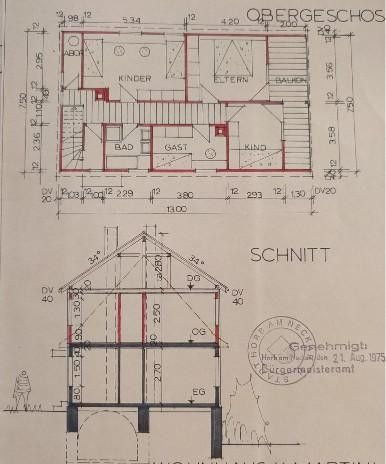
Obergeschoss
| Type | Detached house |
|---|---|
| Living area approx. | 141 m² |
| Year built | 1937 |
| Bedrooms | 4 |
| Available from | Nach Vereinbarung |
|---|---|
| Rooms | 6 |
| Bathrooms | 1 |
| Heating | Self-contained central heating |
| Fuel type | Electricity |
| Plot area | 540 m² |
|---|---|
| Parking spaces | 4 |
| Condition | Needs renovation |
| Floors in the building | 2 |
| Usable floor area | 15 m² |
| Purchase price | 172.000 € |
|---|---|
| Price per m² | 1,219.86 €/m² |
| Commission | no commission for buyers |
Calculate using this listing's purchase price. Every assumption is editable and all figures are non-binding estimates.
The initial payment is estimated as loan amount × (interest + repayment) ÷ 12. Individual lending terms, special repayments and further fees are not included. Tax, notary and agent costs may differ in your case. This is not a financing offer or financial advice.
Your inputs are calculated only in this browser and are not saved or sent to TraumImmo.
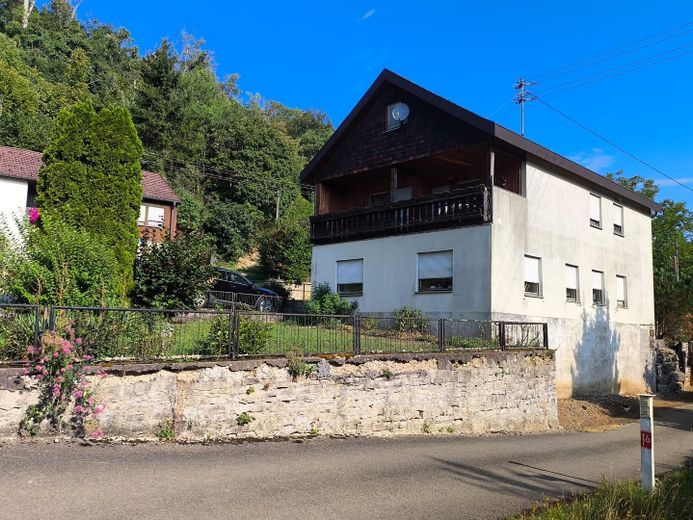
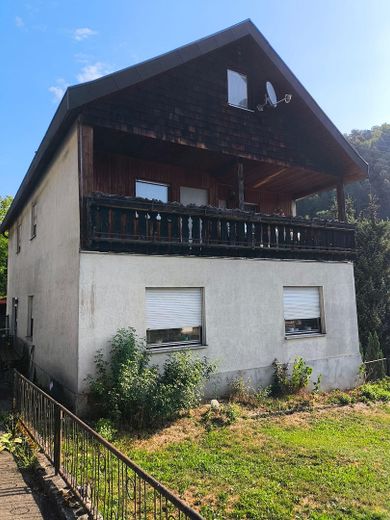
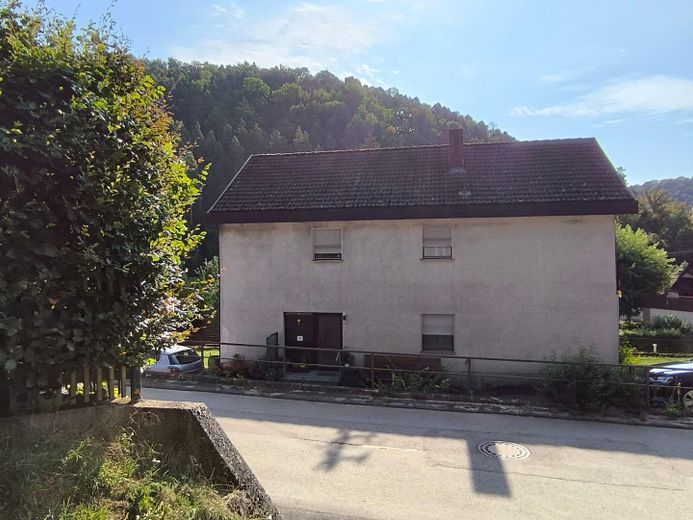
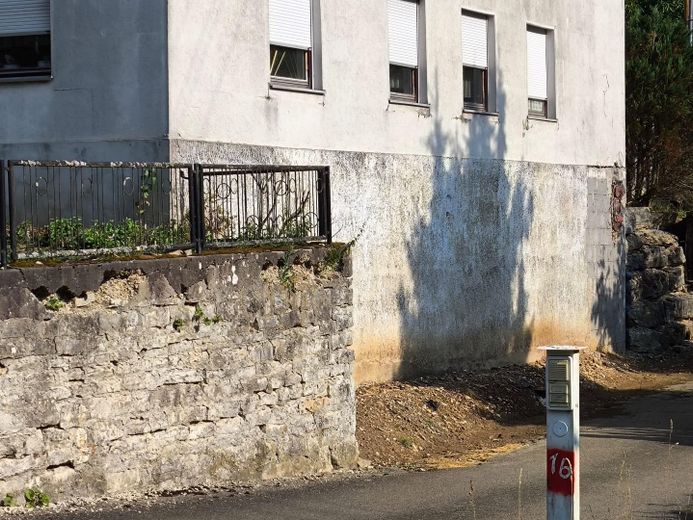
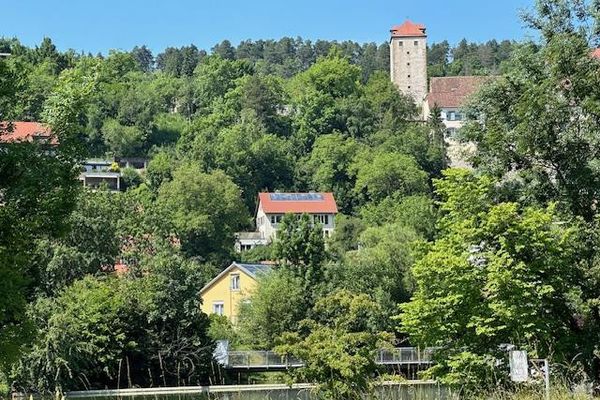
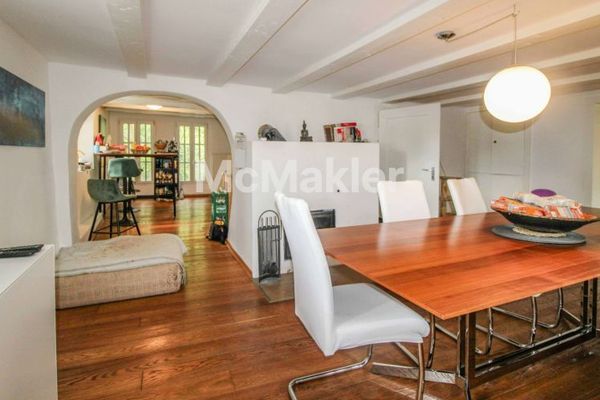
More financing calculators and assumptionsThis solidly built detached house in Mühlen am Neckar is situated in a quiet location at the beginning of the Eutinger Valley and is suitable both for families and for possible use as a two-family house. The building is in a condition consistent with its age and offers a good basis for comprehensive modernization.
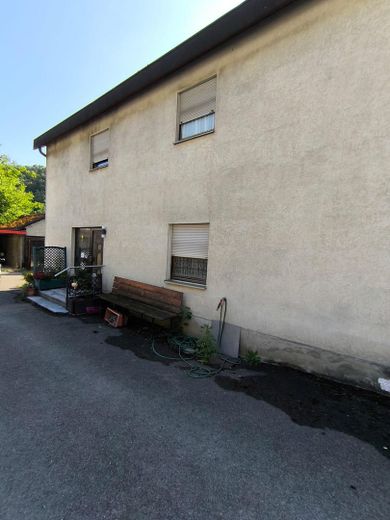
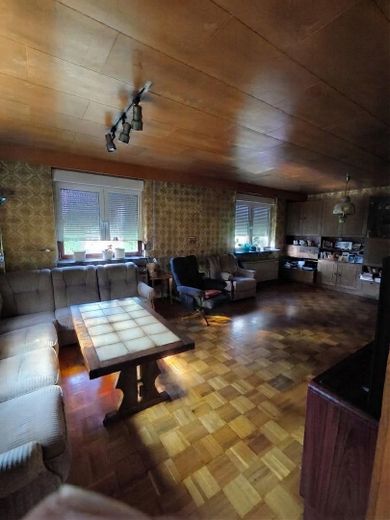
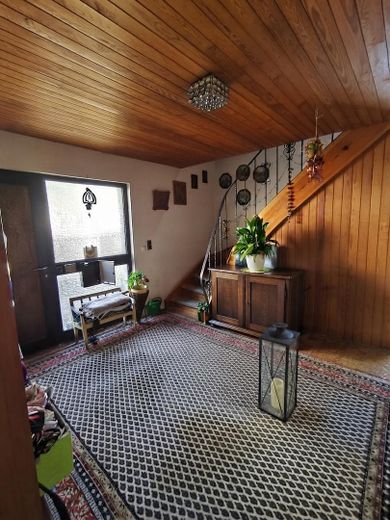
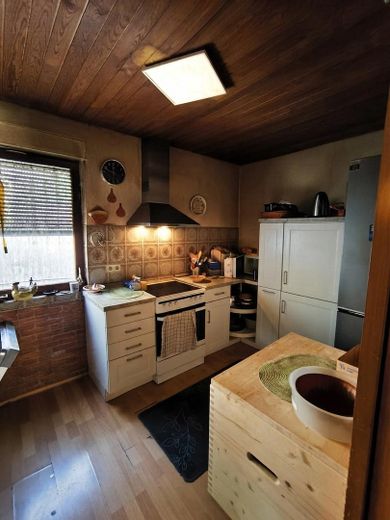
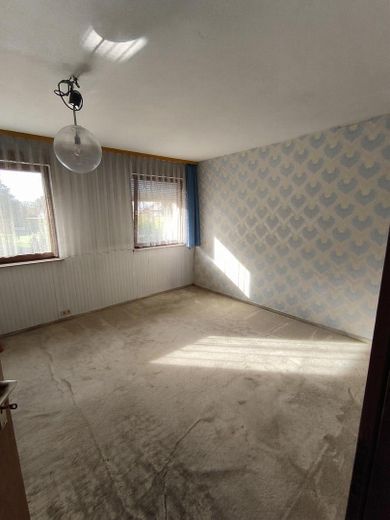
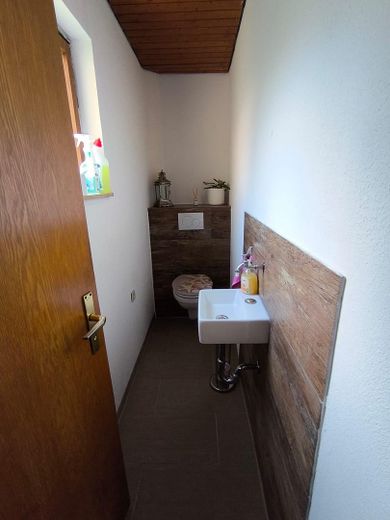
The house requires modernization. The electrical system, heating system (currently night storage heaters), windows and sanitary areas should be renewed. A new water boiler was installed in 2024. Targeted renovations can significantly improve energy efficiency and increase the living value. A fiber-optic connection for an optimal internet connection is also available.
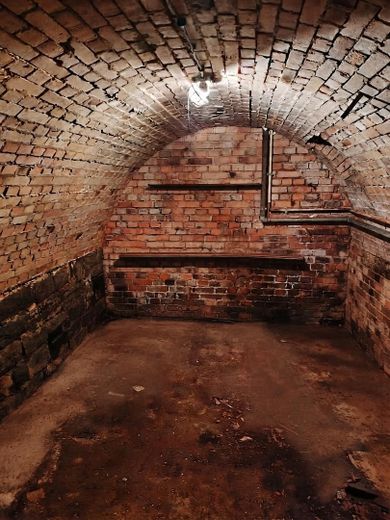
Solid construction: Partially basemented with a vaulted cellar, ideal for storing provisions or wine. The attic provides additional storage space.
Two full floors: The ground floor and upper floor can be occupied separately.
Additional heating options: An existing chimney connection (ground floor); if required, additional connections and, for example, a tiled stove could be installed.
Space for vehicles and hobbies: The property includes a garage, a carport and a solidly built garden house (20 sqm). The garden house is well suited as a workshop.
Quiet location: The house is at the end of a side street with no through traffic, directly adjacent to nature.
Good transport connections: A local railway stop, the bus stop and the motorway can be reached within a few minutes.
Year built 1937 Renovated 1975
Southwest-facing garden, which can also be converted into a vegetable garden
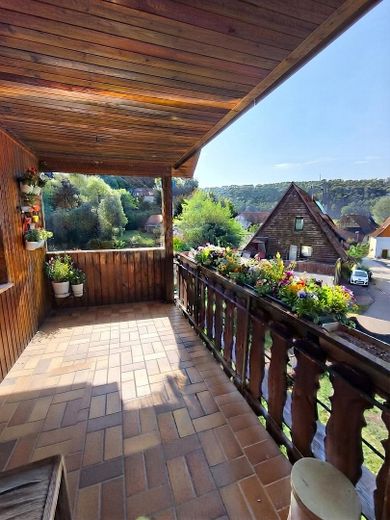
Balcony also faces southwest
Fiber-optic connection available
All important documents, including the building plans for the 1975/76 extension, are available and can be viewed during a viewing.
Private sale without estate agent commission
Inquiries from estate agents will not be answered.
Your destination goes to Google Maps only when you submit the form. TraumImmo neither stores nor logs it.
Mühlen is a district of Horb am Neckar and has a kindergarten, primary school, restaurant and a diverse range of clubs and associations. Horb, with its comprehensive shopping and educational facilities as well as an indoor swimming pool, is five minutes away by car; the A 81 can also be reached in 5 minutes.
Horb, Rottenburg and Tübingen can be reached directly by train from the surrounding area. There is also a bus connection.
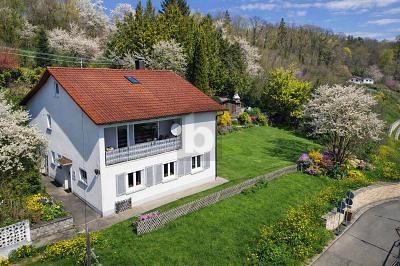 295.000 € A HOME WITH A VIEW72160 Horb am Neckar
 499.800 € Dream house in a top location with an accessory apartment and high development potential and large plot72160 Horb am Neckar– Horb am Neckar
 259.000 € Highly appealing – fully renovated natural stone house with a wonderful living environment and further conversion potential72160 Horb am Neckar


