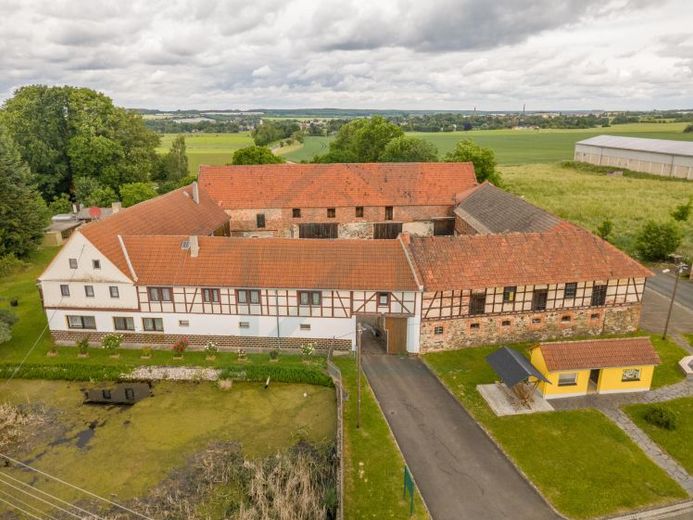
| Type | Farmhouse |
|---|---|
| Living area approx. | 429 m² |
| Bedrooms | 6 |
| Rooms | 13 |
|---|---|
| Bathrooms | 3 |
| Plot area | 5179 m² |
|---|---|
| Usable floor area | 1162 m² |
| Purchase price | 179.990 € |
|---|---|
| Price per m² | 419.56 €/m² |
| Commission | 3,57% |
Calculate using this listing's purchase price. Every assumption is editable and all figures are non-binding estimates.
The initial payment is estimated as loan amount × (interest + repayment) ÷ 12. Individual lending terms, special repayments and further fees are not included. Tax, notary and agent costs may differ in your case. This is not a financing offer or financial advice.
Your inputs are calculated only in this browser and are not saved or sent to TraumImmo.
More financing calculators and assumptionsThis imposing four-sided farmhouse, dating back to 1708, is a true space marvel and offers room for almost any lifestyle plan on an incredible 5,179 m² plot. With a huge total usable area of approx. 1,162 m² (including approx. 429 m² of living space), this property is aimed at visionaries, multigenerational projects, or buyers who want to combine living and working on a grand scale.
The living space is currently distributed across four very different units, offering you maximum flexibility in use and design:
Ground floor – Comfortable and level living: This is where you will find a beautiful, age-appropriate, single-level residential unit. An absolute highlight is the direct access to the large terrace, which offers views of the gigantic, park-like garden.
Upper floor – Solid existing structure and exciting shell areas: In the upper area, you will first find an already converted residential unit whose classic standard of fittings leaves plenty of room for your own modernization ideas. Walk down the hallway to the left and you will enter a particularly attractive project: A begun three-room apartment that is at an advanced shell construction stage. With manageable manual effort, you can complete it quickly and use it yourself as a modern unit or rent it out profitably.
Side entrance – Flexible spaces for work or guests: Via a separate side entrance, you reach another area with three rooms and a WC. This section is in its original, unrenovated condition and offers a solid basic structure that you can design entirely according to your visions. Following modernization, it is ideally suited as a spacious home office area, creative studio, or separate guest quarters.
Your destination goes to Google Maps only when you submit the form. TraumImmo neither stores nor logs it.
 34.990 € Shape Your New Home: Charming Townhouse with Courtyard in Triptis07819 Triptis
 124.990 € Living on One Level! Main House with Conservatory, 3 Garages & Huge Plot07819 Triptis
 329.000 € Solid house with barn and 2 ha of land on the outskirts07819 Triptis

