| Type | Detached house |
|---|---|
| Living area approx. | 160 m² |
| Bedrooms | 3 |
| Rooms | 6 |
|---|---|
| Bathrooms | 2 |
| Plot area | 513 m² |
|---|
| Purchase price | 279.000 € |
|---|---|
| Price per m² | 1,743.75 €/m² |
| Commission | no commission for buyers |
Calculate using this listing's purchase price. Every assumption is editable and all figures are non-binding estimates.
The initial payment is estimated as loan amount × (interest + repayment) ÷ 12. Individual lending terms, special repayments and further fees are not included. Tax, notary and agent costs may differ in your case. This is not a financing offer or financial advice.
Your inputs are calculated only in this browser and are not saved or sent to TraumImmo.
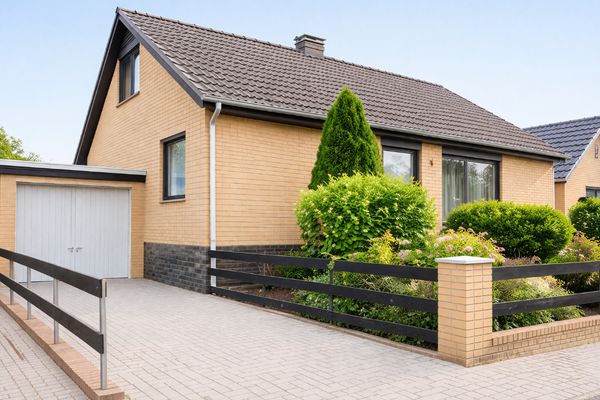
More financing calculators and assumptionsThis well-maintained single-family house from 1980 impresses with its solid construction, well-designed floor plan, and versatile usage possibilities. Particularly noteworthy is the existing potential for expansion and modernization, offering room for individual living concepts.
Highlights at a glance:
•approx. 84 m² of living space on the ground floor
•approx. 17 m² conservatory
•approx. 59 m² of living/useable space in the attic (individual floor plan possible)
•approx. 75 m² of usable space in the full basement with party room, WC, and utility area
•Plot approx. 513 m² with south-facing orientation
•Bright living and dining area with fireplace
•New fitted kitchen (2025) incl. new tiles
•Bathroom with shower & bathtub (modernized)
•2 bedrooms on the ground floor
•Triple-glazed windows with roller shutters (2024/2025)
•Gas heating (2014)
•Garage with direct access to the garden + additional storage space
•Solid construction (solid basement, timber-frame construction with clinker façade)
Fireplace for comfort and warmth
•Fibre-optic connection possible
The areas have been calculated in accordance with DIN 277, i.e. living / usable space.
Special feature:
As a project developer, we can provide you with an individual renovation and modernization concept on request, including advice on subsidies (e.g. through KfW Bank), allowing you to plan and optimally finance your future home.
Here is the correct text message
Buyer’s brokerage fee: 2.94% of the purchase price, only payable after notarization. We will be happy to send the text upon request.
Your destination goes to Google Maps only when you submit the form. TraumImmo neither stores nor logs it.