| Type | Detached house |
|---|---|
| Living area approx. | 149 m² |
| Bedrooms | 5 |
| Rooms | 6 |
|---|---|
| Bathrooms | 1 |
| Plot area | 884 m² |
|---|
| Purchase price | 485.000 € |
|---|---|
| Price per m² | 3,245.88 €/m² |
| Commission | 0 |
Calculate using this listing's purchase price. Every assumption is editable and all figures are non-binding estimates.
The initial payment is estimated as loan amount × (interest + repayment) ÷ 12. Individual lending terms, special repayments and further fees are not included. Tax, notary and agent costs may differ in your case. This is not a financing offer or financial advice.
Your inputs are calculated only in this browser and are not saved or sent to TraumImmo.
More financing calculators and assumptionsProperty no.: 1072567
This detached single-family home, built in 1983, impresses with its generous amount of space, family-friendly layout and approximately 884 m² plot. The property offers plenty of room for family life together, retreats for every family member and excellent conditions for working from home.
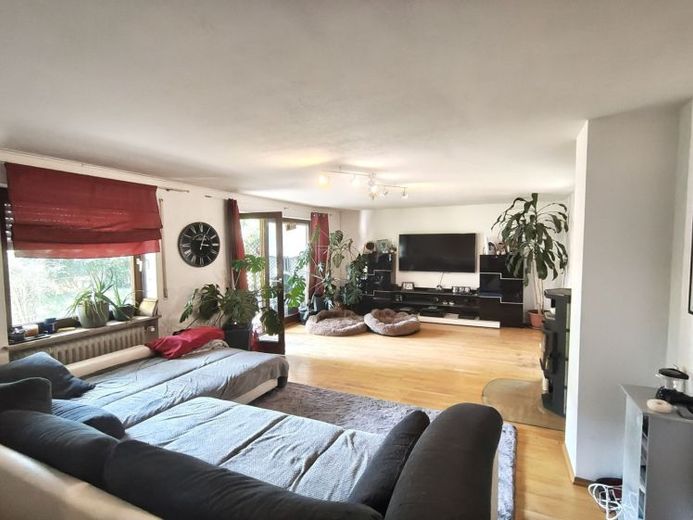
On the ground floor, you are welcomed by a spacious entrance area with an adjoining cloakroom or storage area. The generous living room forms the heart of the house. A wood-burning stove creates a pleasant and cosy atmosphere here, especially during the cooler season.
The dining room is directly adjacent to the kitchen and opens onto the living room through a wide passageway. This creates a spacious living and dining area with short distances and plenty of room for spending time together.
Another well-proportioned room on the ground floor is ideal as an office, guest room or hobby room. This also allows for flexible use as a home office or age-appropriate living on one level. A guest WC and an additional storage room complete this floor.
The upper floor offers a total of four spacious bedrooms and guest rooms. Three rooms are designated as bedrooms, while another room is ideally suited as a children's, guest or workroom. Two of the rooms have access to the balcony.
The bathroom with natural light is equipped with a bathtub and separate shower. An additional WC and another storage room provide greater convenience in everyday family life.
The fully basemented house offers an exceptional amount of space. In addition to a large fitness or hobby room, there is a pantry, laundry room, boiler room and a spacious workshop. Further basement areas provide additional storage space for supplies, leisure equipment and seasonal items. The rooms in the basement should be regarded as practical utility areas.
The spacious garden offers plenty of room for playing, relaxing and sociable hours outdoors. The existing trees, terrace, garden house and brick barbecue fireplace give the outdoor area a pleasantly established character.
A double garage is available for vehicles. The covered area between the garage and the house provides sheltered access to the building and offers additional storage options.
The house is heated by an oil-fired central heating system, which is supported by a solar thermal system. The wood-burning stove in the living room complements the heating system while also creating a particularly cozy living atmosphere.
Six rooms, up to five possible bedrooms, and extensive utility areas provide ideal conditions for families seeking plenty of space, flexible retreats, and a well-designed layout.
Type of energy performance certificate: Consumption-based certificate
Final energy consumption: 101.7 kWh/(m²·a)
Energy efficiency class: D
Your destination goes to Google Maps only when you submit the form. TraumImmo neither stores nor logs it.


