Calculate using this listing's purchase price. Every assumption is editable and all figures are non-binding estimates.
The initial payment is estimated as loan amount × (interest + repayment) ÷ 12. Individual lending terms, special repayments and further fees are not included. Tax, notary and agent costs may differ in your case. This is not a financing offer or financial advice.
Your inputs are calculated only in this browser and are not saved or sent to TraumImmo.
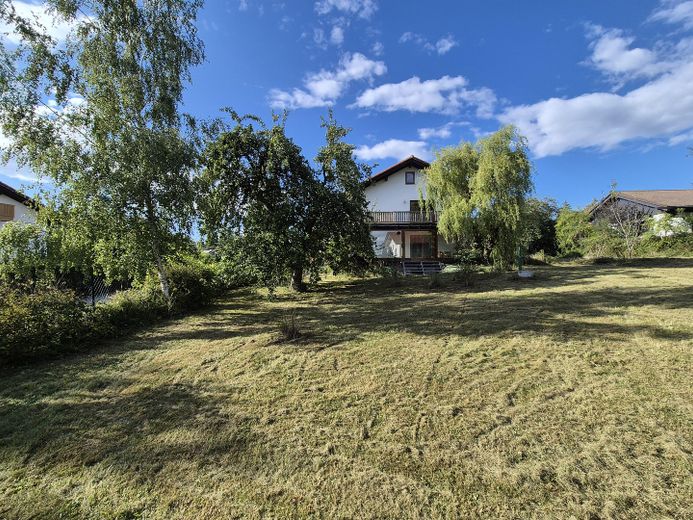
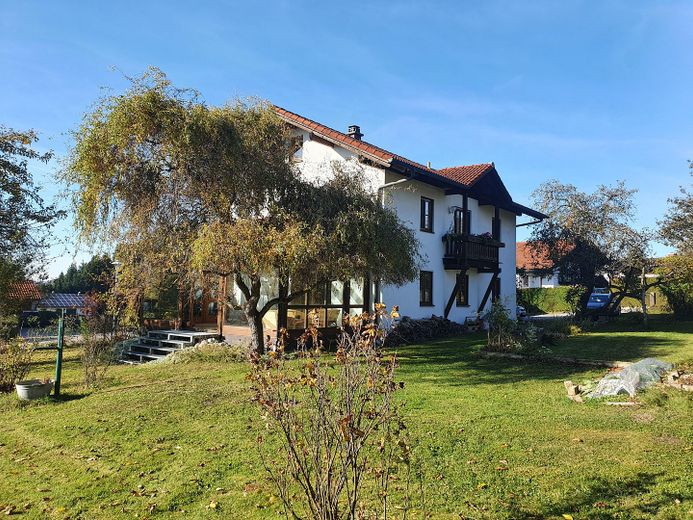
The property is one of the largest privately owned plots in Engelsberg, with many old fruit trees. It is being sold without an estate agent.
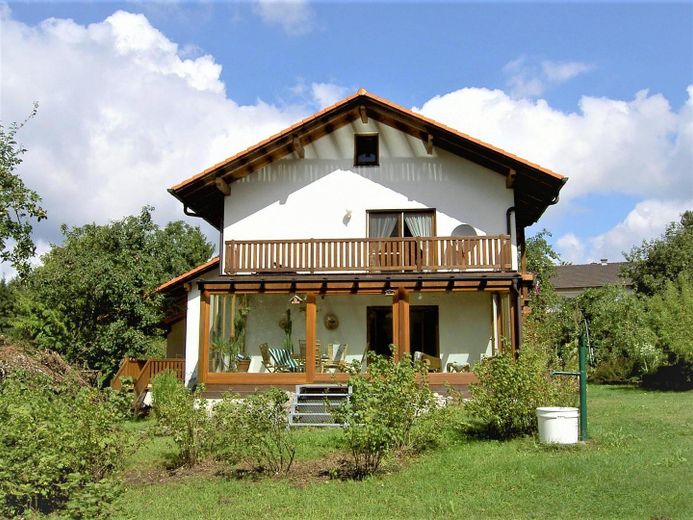
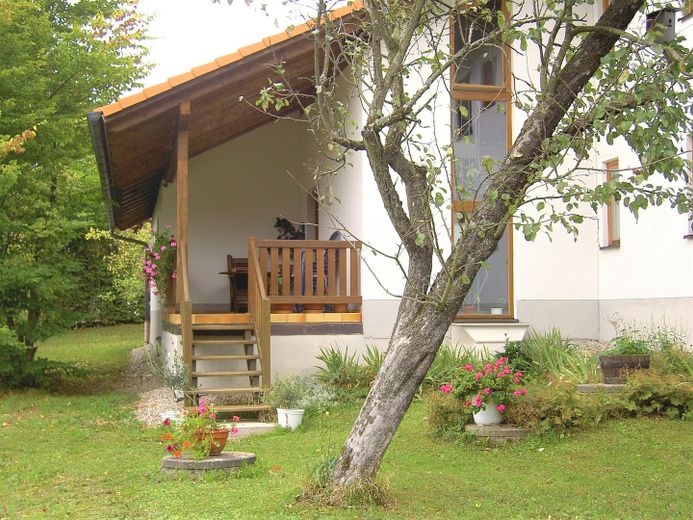
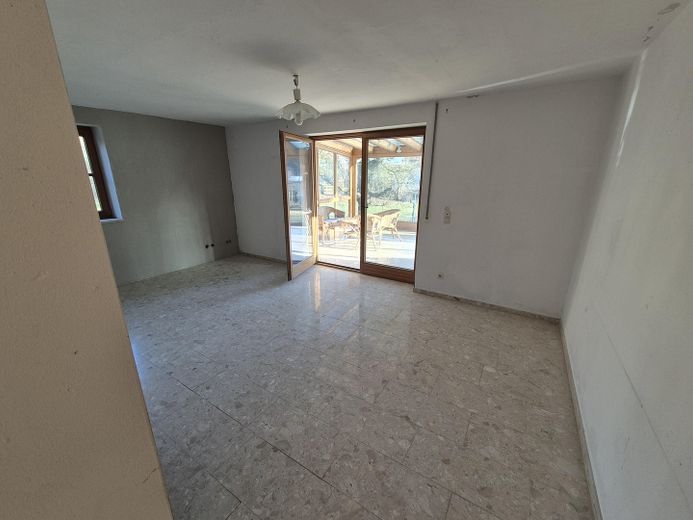
The attractive house is ready for immediate occupancy. It contains two independent apartments, each with 3 rooms. It is particularly suitable as a multigenerational home. A combination of commercial and residential use (e.g. a medical practice) would also be conceivable. Alternatively, both apartments could each be rented out. Furthermore, the plot is so large that it could easily be divided.
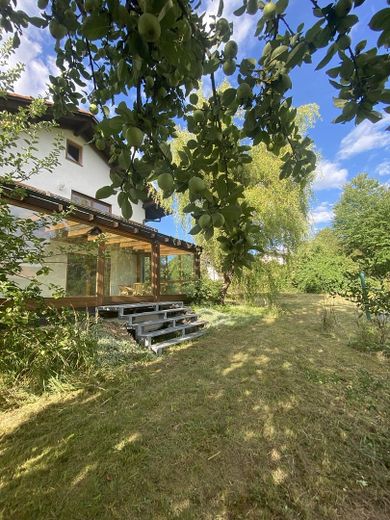
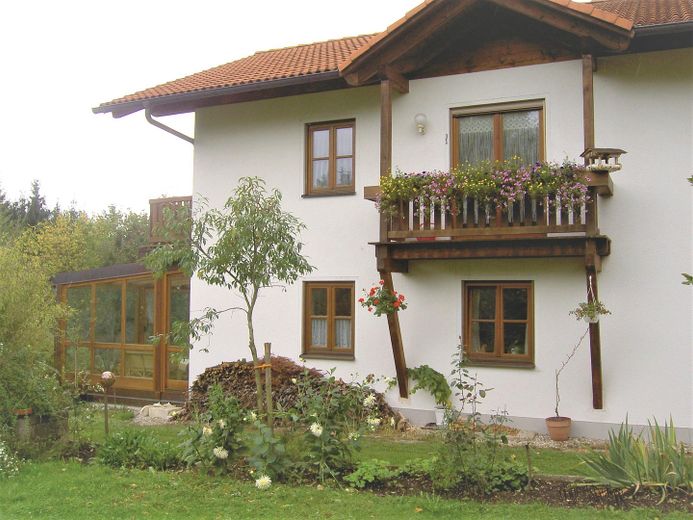
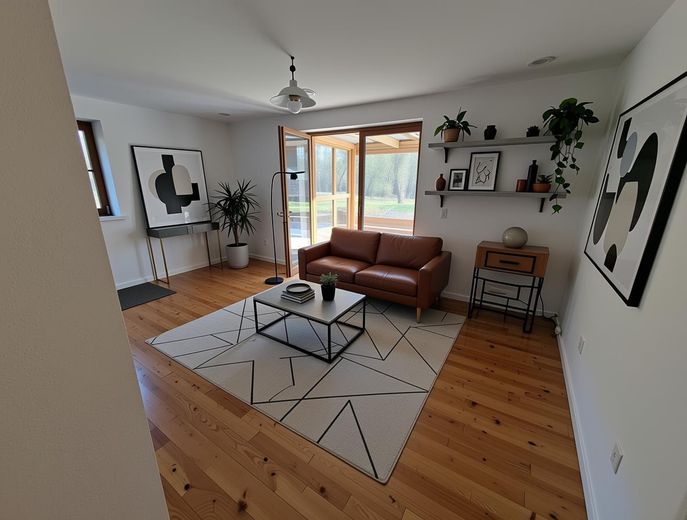
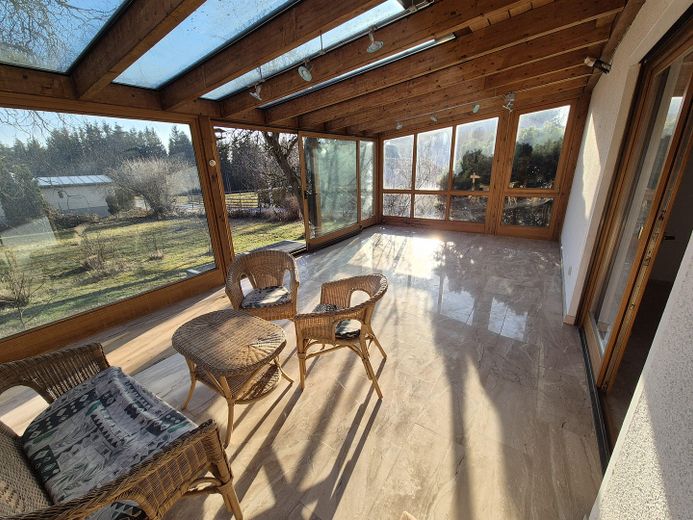
The ground-floor apartment has a beautiful, large conservatory, which also has a basement underneath. From here, you have a magnificent view of the expansive plot with many mature fruit trees and shrubs. The ground floor is equipped with underfloor heating. In addition, there is a wood-burning stove in the living room, which can easily heat the entire apartment in winter.
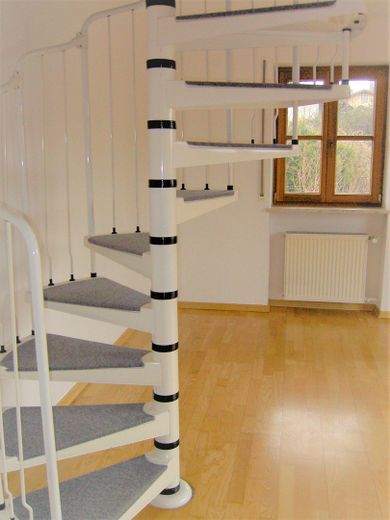
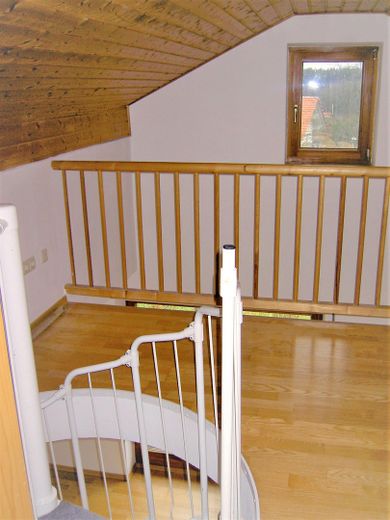
The floor plan for the upper floor essentially corresponds to that of the ground floor. In addition, however, there is a gallery here, which could be ideally used as a workspace. From there, you can access storage space above the garage, which is exceptionally large at 47 sqm. The basement beneath the garage is the same size. There should therefore certainly be no shortage of storage space in this building.
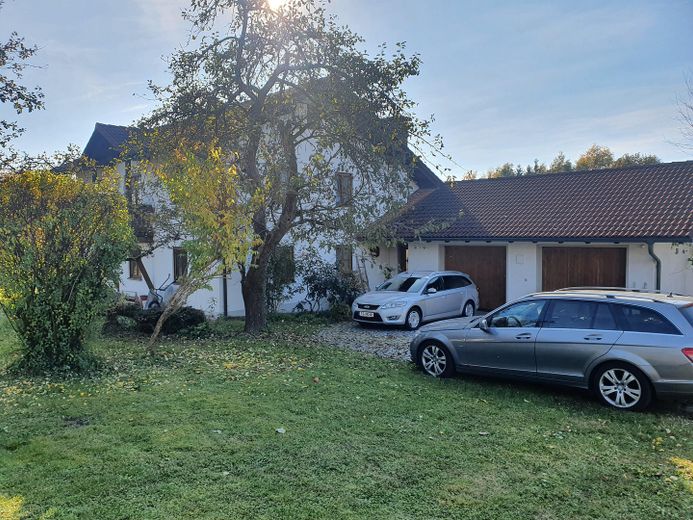
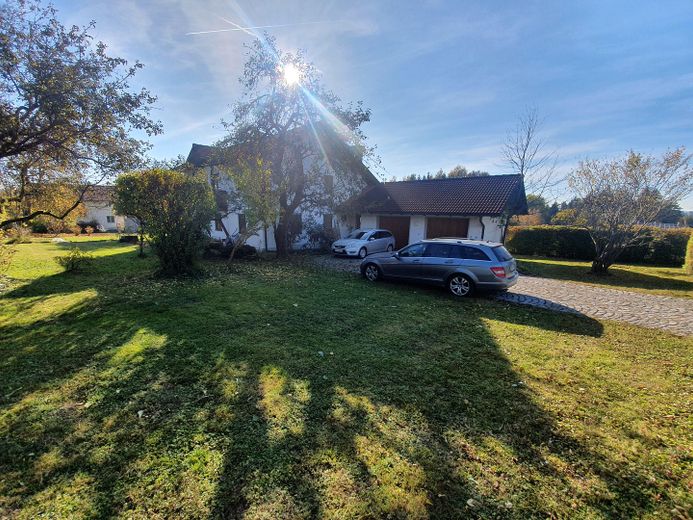
You reach the house via a beautifully designed driveway. Two garages provide convenient space for cars, bicycles and garden tools of all kinds.
The current land value alone amounts to EUR 570,000. Half of the plot could easily be additionally developed. It would also be conceivable to convert the lower floor into attractive medical-practice rooms or other commercial premises.
The exterior walls in two ground-floor rooms have been renovated and freshly plastered. The conservatory requires renovation on one side of its wooden framing.
Fittings and features, as described
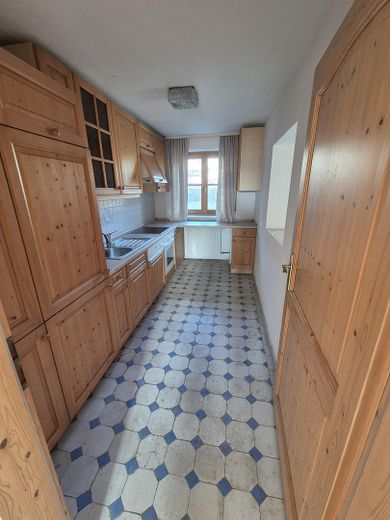
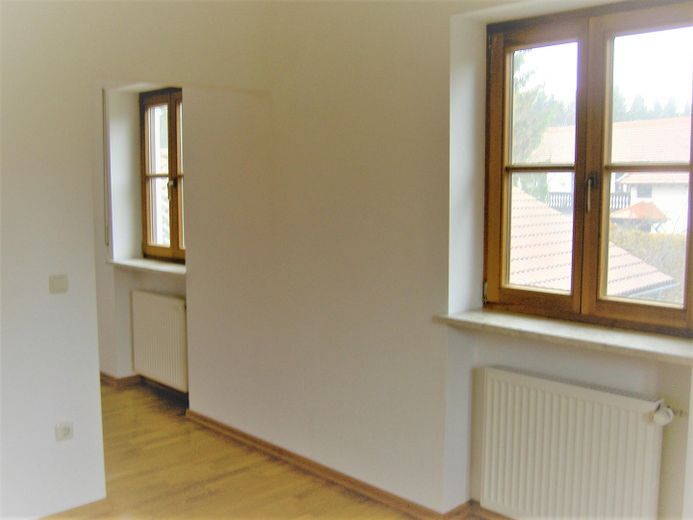
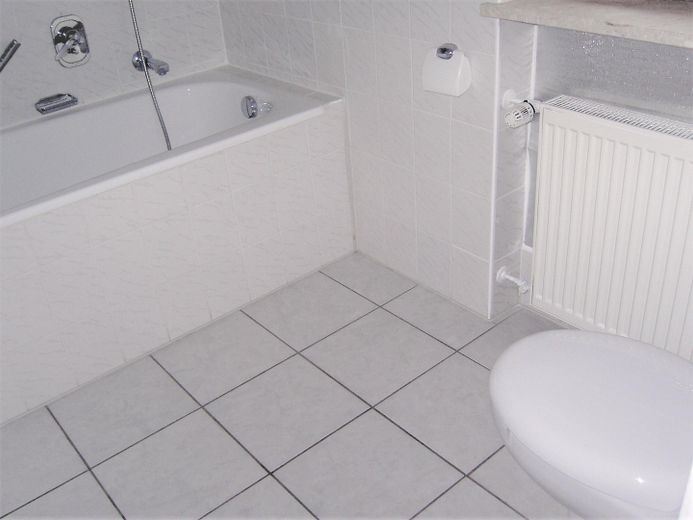
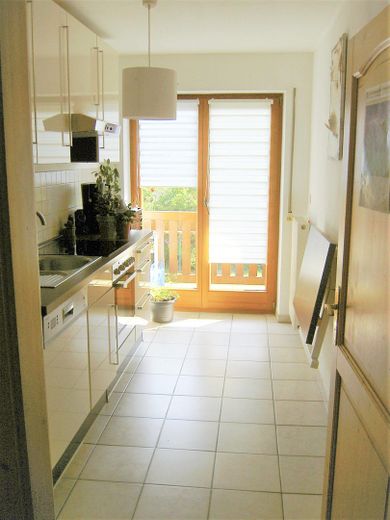
Parquet flooring and stone tiles were installed throughout the house in 1992.
Location
Area and routes
Plan a route
Your destination goes to Google Maps only when you submit the form. TraumImmo neither stores nor logs it.
Location details
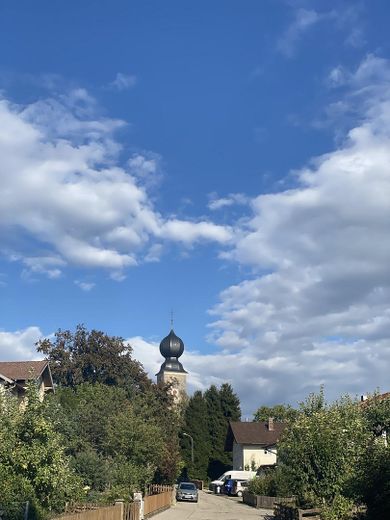
The property is located in Engelsberg. The towns of Trostberg, Trostberg and Trostberg are nearby. Bus routes 7742 and 9342 operate close by. Within walking distance of the property, you will find two restaurants, a bakery, a doctor and a supermarket. There is also a gym, a pharmacy and a florist nearby. Finally, several museums and various recreational and sporting facilities (including a green space and park) can also be reached within the wider surrounding area.