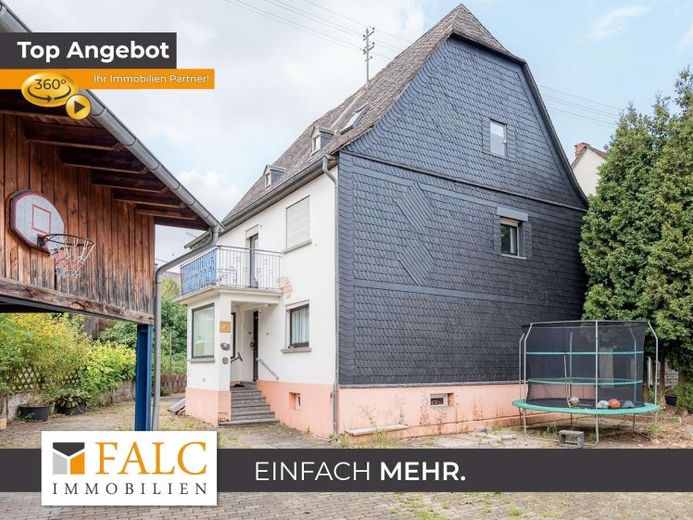
| Type | Detached house |
|---|---|
| Living area approx. | 140 m² |
| Bedrooms | 4 |
| Rooms | 5 |
|---|---|
| Bathrooms | 2 |
| Plot area | 961 m² |
|---|---|
| Usable floor area | 140 m² |
| Purchase price | 249.000 € |
|---|---|
| Price per m² | 1,778.57 €/m² |
| Commission | 3,57% (3,57 % inkl. MwSt vom not. Kaufpreis) |
Calculate using this listing's purchase price. Every assumption is editable and all figures are non-binding estimates.
The initial payment is estimated as loan amount × (interest + repayment) ÷ 12. Individual lending terms, special repayments and further fees are not included. Tax, notary and agent costs may differ in your case. This is not a financing offer or financial advice.
Your inputs are calculated only in this browser and are not saved or sent to TraumImmo.
More financing calculators and assumptionsA home is taking shape on approx. 140 m² of living space and a plot of approx. 961 m², harmoniously combining generosity, structure and retreat. The property is partially renovated, creating a balanced mix of features that have already been renewed and further scope for design.
The entrance area leads into a hallway that connects the routes on the ground floor and immediately makes the house’s layout easy to understand. From here, the living area opens up, serving as the center of the house and bringing together living, socializing and relaxation. Adjacent is the kitchen as an open space, with room for everyday life and shared meals. A bathroom completes this level and reinforces the feeling of comfort, clarity and short distances.
The tour continues to the upper floor via the staircase. Here, further rooms—including bedrooms, children’s rooms and a dressing room—form a private area that allows for flexibility and privacy. A balcony extends this floor outdoors and creates a quiet transition between the interior and fresh air. Another bathroom is also available here, making daily routines more conveniently distributed.
The attic presents itself as a separate area with an attic and possible conversion potential, allowing for additional usage ideas. In addition, a basement provides practical storage space. Outside, the terrace and the covered seating area invite you to linger outdoors, while the garden serves as a green reserve. A sauna building has already been completed in shell construction for relaxing hours. Overall, the courtyard and former barn provide approx. 20 parking spaces for small and large vehicles.
This house combines space, order and possibilities in a generous overall setting. Five rooms, two bathrooms and three floors create comfort, openness and retreat. This is not simply living space; it is a home with character and room to develop.
Your destination goes to Google Maps only when you submit the form. TraumImmo neither stores nor logs it.


