Published on 04/06/2026 · Last checked on 14/08/2026
| Type | Flat |
|---|---|
| Living area approx. | 36 m² |
| Rooms | 1 |
|---|
| Bathrooms | 1 |
|---|
| Purchase price | 185.000 € |
|---|---|
| Price per m² | 5,138.89 €/m² |
| Commission | 3,57% (3,57 % inkl. MwSt vom not. Kaufpreis) |
You enter a compact one-room apartment with approx. 36 m² of living space. The layout is clearly structured: the bathroom and kitchen are directly accessible from the entrance area, while the living and sleeping area adjoins as a spacious main room.
The bathroom is located immediately on the left and is designed to be functional and easy to maintain. It is fully tiled and features a wall-mounted toilet, a washbasin and a shower. The straightforward fittings are robust and therefore well suited to long-term letting.
The separate kitchen is located next to it. Here too, the floor and work area are tiled. The kitchenette offers storage space in base and wall cabinets, as well as a continuous worktop with sink. Since it is separated from the living area, cooking and living remain clearly divided, which is a practical advantage in an apartment of this size.
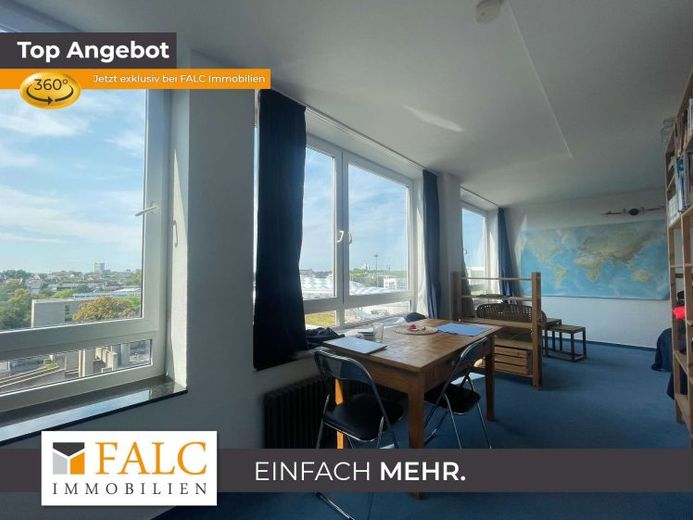
The tour continues into the living and sleeping area. The room appears significantly larger than the square meterage suggests due to the wide window frontage. Several large windows let in plenty of daylight and offer a wide view, as the apartment is located on an upper floor. The floor is fitted with a textile covering, giving the room a homely feel. The elongated room shape allows for good zoning: a dining or work area by the window at the front, with the sleeping area behind it, complemented by shelving or a wardrobe.
Overall, the apartment offers a solid, easily rentable unit with manageable space requirements, a clear layout and a bright main room as its central highlight.
The energy certificate is currently being prepared and will be available for viewing.
Your destination goes to Google Maps only when you submit the form. TraumImmo neither stores nor logs it.


