| Type | Other |
|---|---|
| Living area approx. | 100 m² |
| Bedrooms | 3 |
| Rooms | 4 |
|---|---|
| Bathrooms | 1 |
| Plot area | 1002 m² |
|---|
| Purchase price | 189.000 € |
|---|---|
| Price per m² | 1,890.00 €/m² |
| Commission | no commission for buyers |
Calculate using this listing's purchase price. Every assumption is editable and all figures are non-binding estimates.
The initial payment is estimated as loan amount × (interest + repayment) ÷ 12. Individual lending terms, special repayments and further fees are not included. Tax, notary and agent costs may differ in your case. This is not a financing offer or financial advice.
Your inputs are calculated only in this browser and are not saved or sent to TraumImmo.
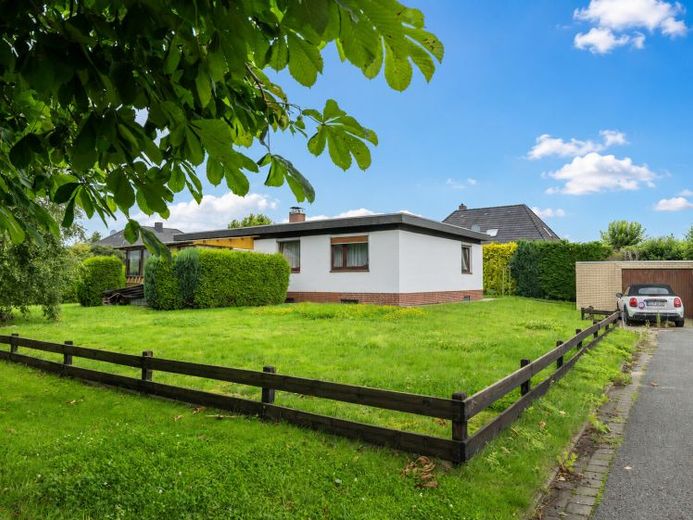
More financing calculators and assumptionsThis charming flat-roof bungalow dating from 1975 is situated on a spacious corner plot of approx. 1,002 m² and offers a comfortable home with numerous possibilities for individual development and customization across around 100 m² of living space. As soon as you enter, the well-thought-out, open layout catches the eye: A central hallway (approx. 11 m²), fitted with easy-care tiles and white ceiling paneling, connects all the rooms.
On the right is the approx. 7 m² kitchen with white floor tiles. A practical serving hatch creates a direct connection to the adjoining living and dining area of around 30 m², creating an open, communicative living atmosphere. The living room impresses with its bright laminate flooring, a generous window front, and direct access to the covered terrace – ideal for enjoying the peace and spaciousness of the well-maintained garden at any time of day.
Three well-proportioned bedrooms offer sufficient space for various uses. The first bedroom (approx. 9 m²) is quietly situated and flooded with light – perfect as a retreat for restful sleep. The second room (approx. 14 m²), with bright laminate flooring, is equally suitable as a child’s room, guest room, or office. The third room (approx. 12 m²) also offers plenty of daylight and can be flexibly adapted to individual living needs.
The bathroom (approx. 6 m²) is fitted with white wall and floor tiles and features both a shower and a bathtub. A separate guest WC (approx. 2 m²) sensibly complements the layout. Roller shutters in all rooms provide pleasant privacy and additional comfort.
A staircase in the hallway leads to the versatile basement area. A total of four rooms (between approx. 10 m² and 24 m²) are available here, offering excellent potential as hobby rooms, a home office, storage space, or even additional living areas. A second kitchen in the basement further increases the flexibility of use. The boiler room (approx. 12 m²) is equipped with an oil heating system from 2002 and two plastic tanks. Parts of the basement are fitted with white tiles.
The outdoor area of this bungalow impresses with its generous design: The lovingly landscaped garden offers plenty of space for leisure activities in the green surroundings. The garage, with separate access and its own gate, is suitable not only for parking a vehicle, but also ideal as a workshop or additional storage space.
Overall, this house impresses with its functional layout, bright rooms and solid structural substance. The potential for expansion is particularly noteworthy – thanks to the flat roof, there is the possibility of adding another storey to the building and extending it individually if required. Whether for couples, families or single occupants: This bungalow offers an ideal foundation for a home that can be adapted entirely to one's own needs.
Your destination goes to Google Maps only when you submit the form. TraumImmo neither stores nor logs it.
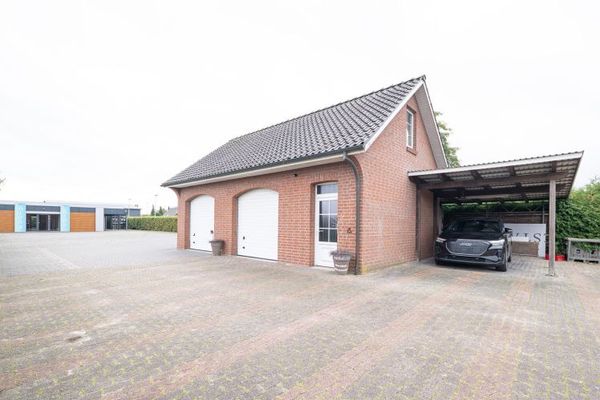 Living, working, renting – an exceptional real estate ensemble with numerous possibilities!21706 Drochtersen
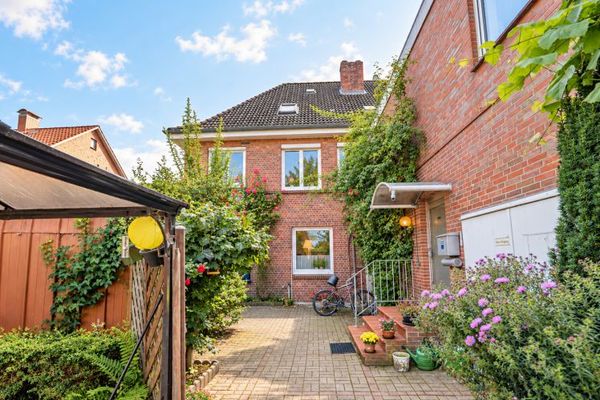 345.000 € Living and working under one roof – spacious residential and commercial building with approx. 589 m² total area21706 Drochtersen
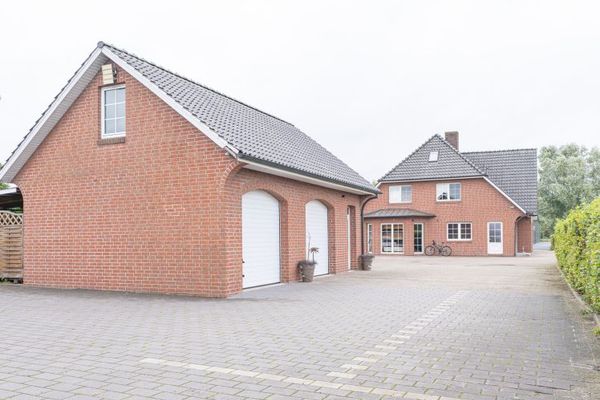 Living, working, renting – an exceptional real estate ensemble with numerous possibilities!21706 Drochtersen

