Published on 07/08/2026 · Last checked on 16/08/2026
| Type | Detached house |
|---|---|
| Living area approx. | 155 m² |
| Rooms | 5 |
|---|
| Plot area | 659 m² |
|---|
| Purchase price | 425.000 € |
|---|---|
| Price per m² | 2,741.94 €/m² |
| Commission | no commission for buyers |
Calculate using this listing's purchase price. Every assumption is editable and all figures are non-binding estimates.
The initial payment is estimated as loan amount × (interest + repayment) ÷ 12. Individual lending terms, special repayments and further fees are not included. Tax, notary and agent costs may differ in your case. This is not a financing offer or financial advice.
Your inputs are calculated only in this browser and are not saved or sent to TraumImmo.
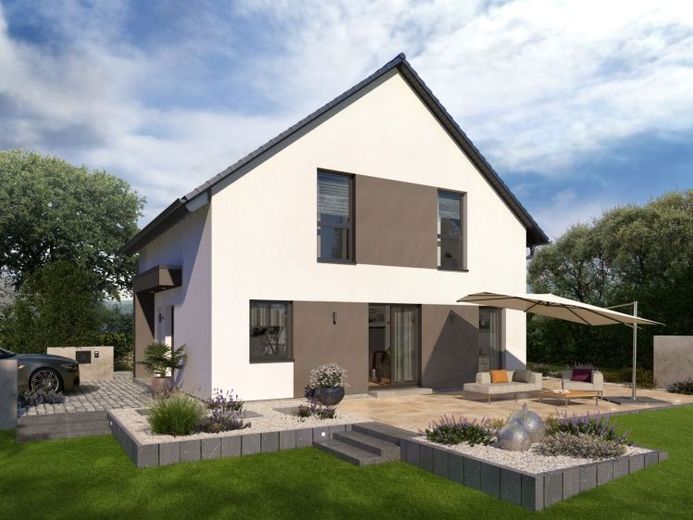
More financing calculators and assumptionsThe interior is characterized by its unadorned elegance. In the right-hand part of the ground floor are the social centerpiece of the house, which is just under 155 m² in size: the kitchen and dining room are separated by a door from the large, light-filled living room. From the living area, the path leads directly into the adjacent office, which can alternatively also be used as a guest room. Also on the ground floor: a guest WC with shower as well as a spacious utility room. A staircase leads from the hallway to the upper floor. Here there is an almost 20 m² retreat for the parents as well as two children's rooms and a bathroom that leaves nothing to be desired in terms of size and comfort.
Your destination goes to Google Maps only when you submit the form. TraumImmo neither stores nor logs it.


