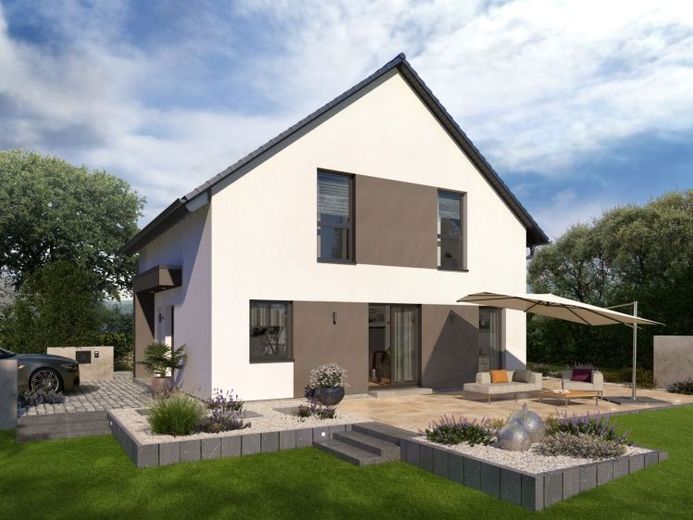
Published on 07/08/2026 · Last checked on 15/08/2026
| Type | Detached house |
|---|---|
| Living area approx. | 155 m² |
| Rooms | 5 |
|---|
| Plot area | 659 m² |
|---|
| Purchase price | 425.000 € |
|---|---|
| Price per m² | 2,741.94 €/m² |
| Commission | no commission for buyers |
Calculate using this listing's purchase price. Every assumption is editable and all figures are non-binding estimates.
The initial payment is estimated as loan amount × (interest + repayment) ÷ 12. Individual lending terms, special repayments and further fees are not included. Tax, notary and agent costs may differ in your case. This is not a financing offer or financial advice.
Your inputs are calculated only in this browser and are not saved or sent to TraumImmo.
More financing calculators and assumptionsEl interior se caracteriza por su elegancia sobria. En la parte derecha de la planta baja se encuentra el centro social de la casa de casi 155 m²: la cocina y el comedor están separados entre sí por una puerta del gran salón, inundado de luz. Desde la zona de estar se accede directamente al despacho contiguo, que alternativamente también puede utilizarse como habitación de invitados. También en la planta baja: un aseo de invitados con ducha y un amplio cuarto de servicio. Desde el recibidor, una escalera conduce a la planta superior. Aquí se encuentran un reino de casi 20 m² para los padres, así como dos habitaciones infantiles y un baño que, en cuanto a tamaño y confort, no deja nada que desear.
Your destination goes to Google Maps only when you submit the form. TraumImmo neither stores nor logs it.


