Published on 07/08/2026 · Last checked on 15/08/2026
| Type | Detached house |
|---|---|
| Living area approx. | 155 m² |
| Rooms | 5 |
|---|
| Plot area | 659 m² |
|---|
| Purchase price | 425.000 € |
|---|---|
| Price per m² | 2,741.94 €/m² |
| Commission | no commission for buyers |
Calculate using this listing's purchase price. Every assumption is editable and all figures are non-binding estimates.
The initial payment is estimated as loan amount × (interest + repayment) ÷ 12. Individual lending terms, special repayments and further fees are not included. Tax, notary and agent costs may differ in your case. This is not a financing offer or financial advice.
Your inputs are calculated only in this browser and are not saved or sent to TraumImmo.
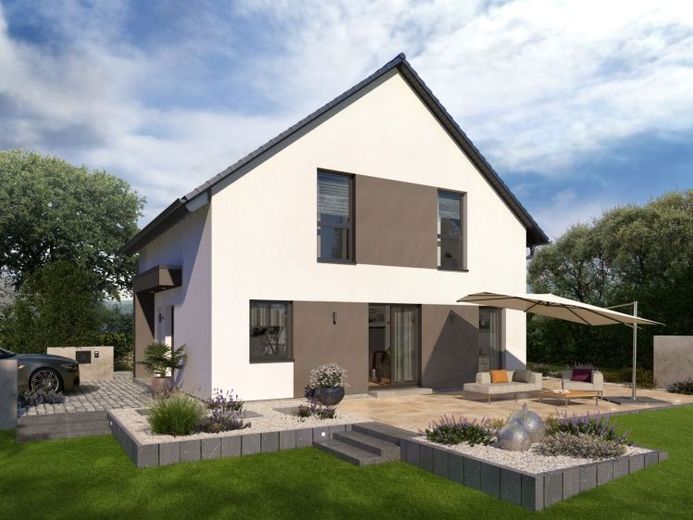
More financing calculators and assumptionsL'interno si distingue per la sua eleganza essenziale. Nella parte destra del piano terra si trovano il centro della vita sociale della casa di quasi 155 m²: cucina e sala da pranzo sono separate da una porta dal grande soggiorno inondato di luce. Dalla zona giorno il percorso conduce direttamente all'adiacente studio, che in alternativa può essere utilizzato anche come camera per gli ospiti. Sempre al piano terra: un WC per gli ospiti con doccia e un ampio locale lavanderia. Dal corridoio una scala conduce al piano superiore. Qui si trovano un regno di quasi 20 m² per i genitori, oltre a due camere per bambini e un bagno che, per dimensioni e comfort, non lascia nulla a desiderare.
Your destination goes to Google Maps only when you submit the form. TraumImmo neither stores nor logs it.


