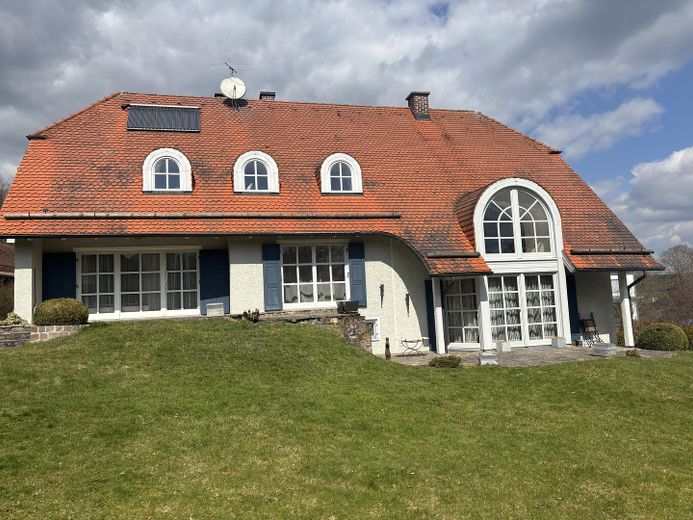
Südansicht
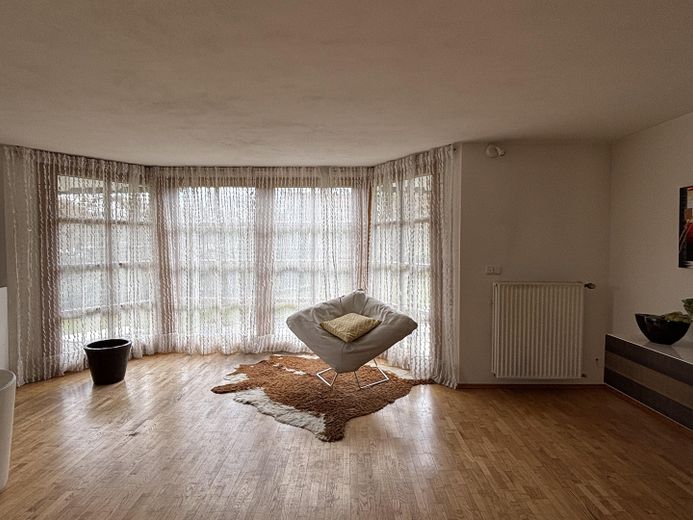
Wohnzimmer mit Erker
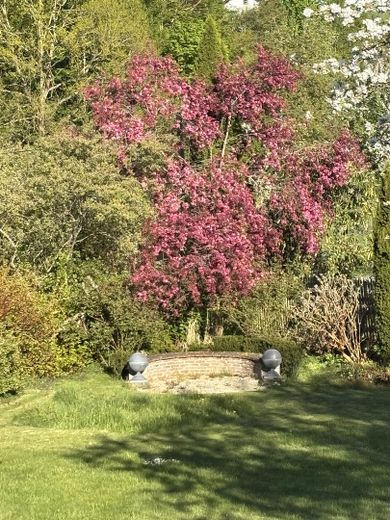
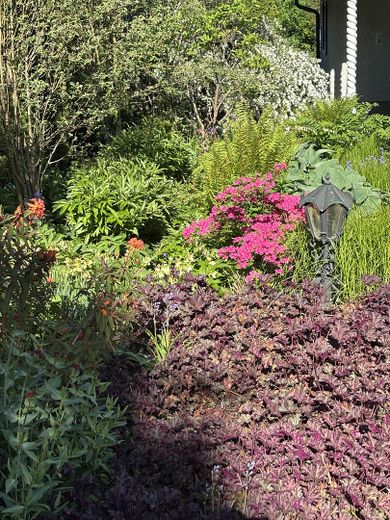
Blick von der Terrasse
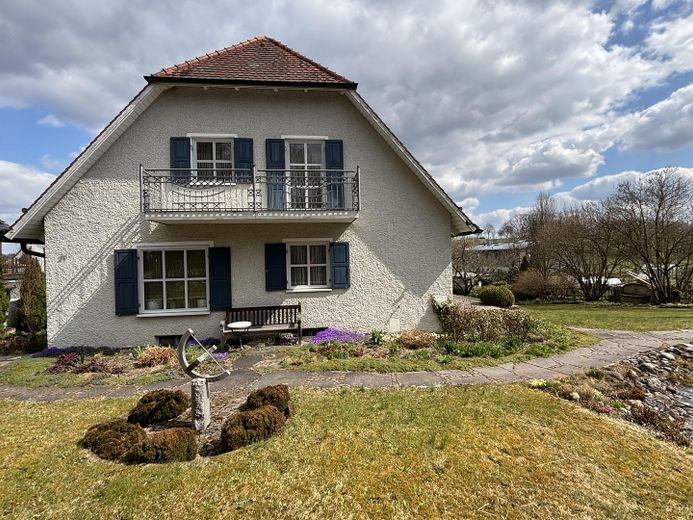
Westansicht/Altbau
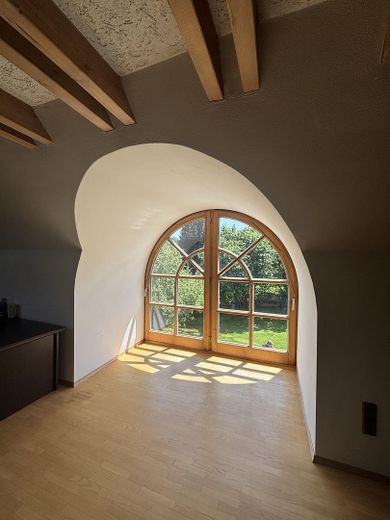
Gaube 1. OG
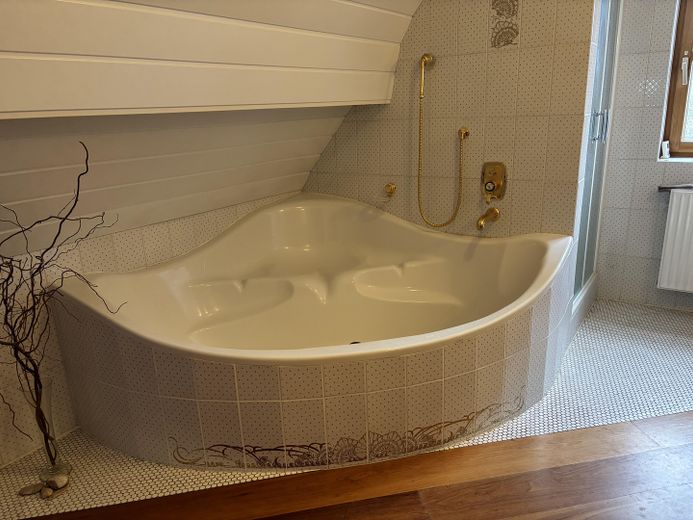
Bad mit Wanne von Luigi Colani
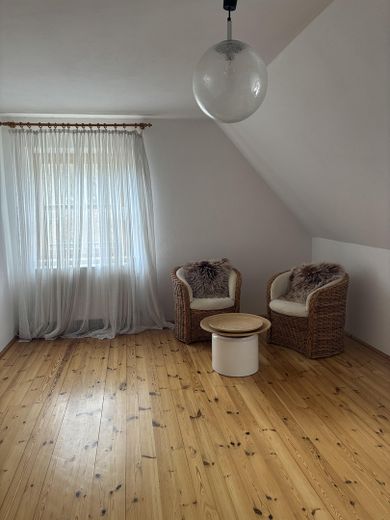
OG Altbau
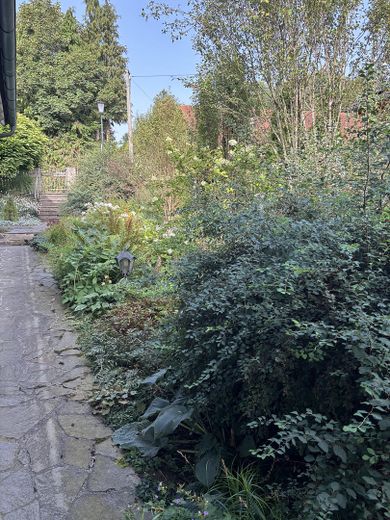
Eingang
Eingang
| Type | Block of flats |
|---|---|
| Living area approx. | 260 m² |
| Year built | 1983 |
| Available from | Nach Vereinbarung |
|---|---|
| Rooms | 10 |
| Bathrooms | 2 |
| Heating | Central heating |
| Fuel type | Wood pellets |
| Plot area | 810 m² |
|---|---|
| Condition | Well kept |
| Floors in the building | 3 |
| Purchase price | 890.000 € |
|---|---|
| Price per m² | 3,423.08 €/m² |
| Commission | no commission for buyers |
Calculate using this listing's purchase price. Every assumption is editable and all figures are non-binding estimates.
The initial payment is estimated as loan amount × (interest + repayment) ÷ 12. Individual lending terms, special repayments and further fees are not included. Tax, notary and agent costs may differ in your case. This is not a financing offer or financial advice.
Your inputs are calculated only in this browser and are not saved or sent to TraumImmo.
More financing calculators and assumptionsA special house with many possibilities. Large rooms and beautiful views create a unique ambience. Many valuable solid-wood details can be combined very well with modern furniture, creating a feel-good atmosphere. The western part was built in 1960, the eastern part in 1983; at that time, windows, water pipes, heating pipes and radiators were also installed in the older building, and the roof boarding and insulation were installed up to the upper edge of the upper floor. Currently, the two apartments flow into one another; separation is possible. The basement and attic offer considerable potential for expansion. The house is in a well-maintained condition and ready for immediate occupancy. Some improvements should be carried out promptly: the shutters should be renovated and the windows painted; the dormer windows and cladding should be replaced, and the insulation in the attic area should be supplemented. Use by several generations, partial commercial use, a shared apartment—many options are conceivable here...
Both bathrooms have corner bathtubs; in the white bathroom, the bathtub and double washbasin are by designer Luigi Colani, and there is also a shower.
Kitchen-living room made of Swiss stone pine (carpenter-made), solid oak staircase (carpenter-made), double-leaf oak front door (carpenter-made), interior doors veneered in light oak, pine windows with double insulating glazing. The kitchen, bathrooms and hallways partly have underfloor heating, including in the older building. One of the two tiled stoves is designed as a storage heater. The heating system was renewed in 2011 and is pellet-fired; a solar panel provides hot water in summer. The house is optimally oriented towards the south.
Upon request, additional parts of the large plot can be purchased, immediately or later, by individual agreement.
Some of the furnishings can also be taken over upon request.
Your destination goes to Google Maps only when you submit the form. TraumImmo neither stores nor logs it.
In the town, you will find two kindergartens, a primary school, a large medical practice, a pharmacy and shops for everyday needs, an active community life with a very successful gymnastics club and 2 restaurants.
The town is well connected to local public transport; the nearest S-Bahn station in Petershausen is easily accessible by bus and bicycle.



