| Type | Detached house |
|---|---|
| Living area approx. | 240 m² |
| Bedrooms | 6 |
| Rooms | 9 |
|---|---|
| Bathrooms | 5 |
| Plot area | 824 m² |
|---|---|
| Usable floor area | 161 m² |
| Purchase price | 699.500 € |
|---|---|
| Price per m² | 2,914.58 €/m² |
| Commission | 0 |
Calculate using this listing's purchase price. Every assumption is editable and all figures are non-binding estimates.
The initial payment is estimated as loan amount × (interest + repayment) ÷ 12. Individual lending terms, special repayments and further fees are not included. Tax, notary and agent costs may differ in your case. This is not a financing offer or financial advice.
Your inputs are calculated only in this browser and are not saved or sent to TraumImmo.
More financing calculators and assumptionsProperty no.: 1070880
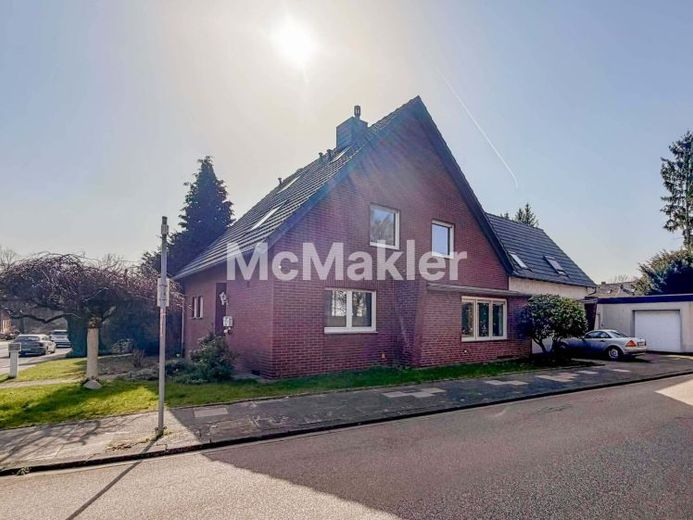
Originally built in 1961 as a residential and commercial building, the property was extended upwards and enlarged in 2001. Today, it presents as a spacious detached house with a flexible layout. The existing layout means that it can still be used as a two-family home if required, as both areas are accessed via a shared hallway.
The current dining area was formerly a separate retail unit and was converted into living space over the years. Officially, however, it is still classified as usable space.
Additional living space was created as part of the extension upwards. The attic space was also subsequently converted and offers further areas that can be used flexibly; officially, this area is likewise classified as usable space.
The roof of the extension was built as part of the upward extension, while the roof of the main house dates from the original construction year.
The approximately 824 m² plot includes around 240 m² of living space as well as an additional approximately 161 m² of usable space, some of which has been fitted out for residential use and remains suitable for a variety of purposes. There are around 9 rooms in total, allowing the house to be adapted to different living situations.
The building has a full basement and offers generous space. An integrated sauna area with a separate shower provides additional comfort.
Various improvements have been carried out over the years: the electrical system was renewed in the late 1980s, and the windows were replaced in the 1990s.
The property is heated by a central gas heating system. A wood-burning stove in the living area creates a pleasant atmosphere.
The property includes two garages as well as additional parking spaces in front, providing convenient parking.
This property impresses with its spaciousness and potential for individual customization, making it ideal for anyone looking for a home with plenty of space and flexibility.
Your destination goes to Google Maps only when you submit the form. TraumImmo neither stores nor logs it.
 549.000 € Three-family house with garden in a central location in Frechen50226 Frechen
 490.000 € Semi-detached house in the center of Frechen with garage and garden50226 Frechen– Frechen
 332.000 € Attractive building plots in a sought-after location in Frechen50226 Frechen

