| Living area approx. | 168 m² |
|---|
| Rooms | 10 |
|---|
| Plot area | 4063 m² |
|---|---|
| Usable floor area | 733 m² |
| Purchase price | 265.500 € |
|---|---|
| Price per m² | 1,580.36 €/m² |
| Commission | 3,57% (3,57 % Käuferprovision vom Kaufpreis inkl. gesetzl. MwSt.) |
Calculate using this listing's purchase price. Every assumption is editable and all figures are non-binding estimates.
The initial payment is estimated as loan amount × (interest + repayment) ÷ 12. Individual lending terms, special repayments and further fees are not included. Tax, notary and agent costs may differ in your case. This is not a financing offer or financial advice.
Your inputs are calculated only in this browser and are not saved or sent to TraumImmo.
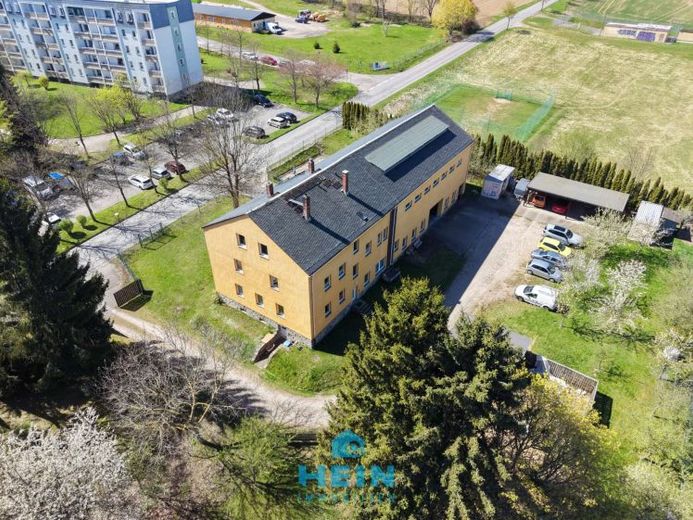
More financing calculators and assumptionsThe mixed-use property is located on the western edge of the development plan commercial area "Gerichtsberg" in Schneeberg on the local connecting road Schneeberg-Langenbach. The building was erected in the 1950s as a substation with a residential area for the adjacent old/new development area "Friedenssiedlung". With the expansion of residential construction through the prefabricated housing estates "Keilbergsiedlung" and Griesbacher Hang" the capacity of the substation was no longer sufficient and it was decommissioned and gutted. Around 2005, the building was repurposed with renovation and modernization.
The residential area consists of a basement, ground floor and upper floor as well as an undeveloped attic.
In terms of use, the ground floor houses an office, a 1-room apartment in shell condition as well as social rooms for the commercial use. On the upper floor there are 2 fully renovated 2-room apartments and in the attic there are approx. 120 m² of convertible living space available. A barbecue pavilion with garden area is available for the residents.
The commercial part consists of a largely open workshop area on the ground floor of approx. 3.40 m height and few supports. This area can be driven into through 2 large roller shutters. For this area there is only a provisional oil blower heating system (70 kW). On the upper floor, which is accessible via a staircase and a small freight elevator, there is a completely open area that can be used as cold storage (height approx. 4.20 m).
For the commercial use there is also a carport for 4 passenger cars, paved parking areas and additional unpaved areas available. The noise restriction for the commercial use is 65 dB.
Your destination goes to Google Maps only when you submit the form. TraumImmo neither stores nor logs it.


