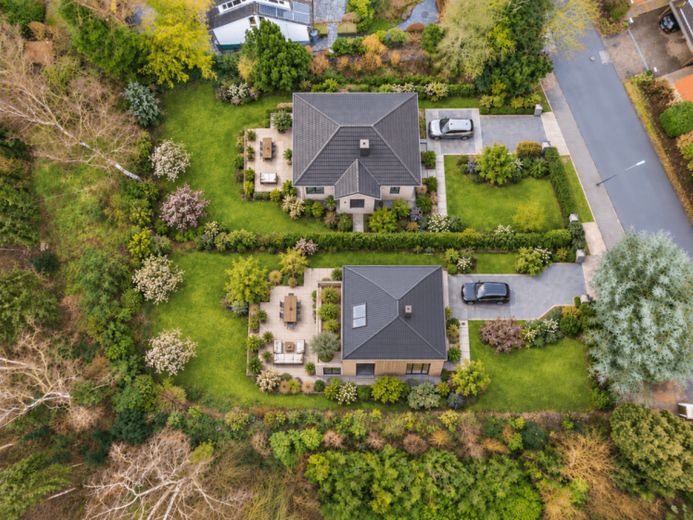
| Plot area | 1151 m² |
|---|
| Purchase price | 835.000 € |
|---|---|
| Commission | 3,57% (3,57 % Käufer-Provision (inkl. MwSt.)) |
Calculate using this listing's purchase price. Every assumption is editable and all figures are non-binding estimates.
The initial payment is estimated as loan amount × (interest + repayment) ÷ 12. Individual lending terms, special repayments and further fees are not included. Tax, notary and agent costs may differ in your case. This is not a financing offer or financial advice.
Your inputs are calculated only in this browser and are not saved or sent to TraumImmo.
More financing calculators and assumptionsSome plots of land immediately give you a feeling: This could be where we build our home.
In the quiet and sought-after Keltenweg in Hamburg-Niendorf, just such a rare opportunity awaits. On a generous plot of approx. 1,151 m², you can make your dream of owning a house with a garden come true—a place where children grow up, families come together and memories are made.
Especially attractive for families: the Sachsenweg sports center and the Sachsenweg school complex are just a few meters from the plot and are easily accessible without children having to cross a main road.
The plot is currently still occupied by an older building and offers attractive possibilities for high-quality redevelopment in an established, family-friendly neighborhood. The neighboring plot has already been sold. Demolition will be completed by the end of March 2027.
To provide inspiration for possible development, an exemplary house concept was developed in collaboration with the renowned Hamburg property developer Breyer & Seck Bau. One of the visualizations shows the “Casa Lignea” house type—a spacious detached family home in a Scandinavian-inspired style, featuring a classic pitched roof, clean architecture and an elegant combination of light-colored rendered façades and natural wood cladding.
With around 230 m² of living space, this house offers plenty of room for a vibrant family life. The open-plan living, dining and kitchen area forms the heart of the home—a bright, spacious gathering place for evenings together, conversations around the dining table and relaxing hours with family and friends. The ground floor is complemented by a study, a guest bathroom with shower and a practical utility room.
Upstairs, the family has a peaceful retreat: a spacious principal suite with bedroom, dressing room and private bathroom alongside two bright children’s rooms, offering space to play, learn and grow. A further shower room completes this area and provides additional everyday comfort.
Note: The house shown is a planning proposal illustrating one possible way to develop the plot. The architecture, floor plan and fittings can of course be individually tailored to the wishes of the future owners, subject to building regulations.
If required, the property developer Breyer & Seck Bau will provide interested parties with expert and transparent guidance from thefrom the first idea to the realization of your new home. Mr. Nick Hallbauer is available for a personal discussion. You can reach him at n.hallbauer@breyerundseckbau.de or by phone at 01516-7070705.
Your destination goes to Google Maps only when you submit the form. TraumImmo neither stores nor logs it.
 499.000 € Development plot in Hamburg Jenfeld with commercial space on the ground floor and residential units above22043 Hamburg
 1.150.000 € Plot for a semi-detached house or two semi-detached halves in Nienstedten22609 Hamburg
 590.000 € Large corner plot in Billstedt22119 Hamburg