Country-house idyll right in the city: Move in & enjoy!
- Purchase price
- 479.000 €

- Living area
- 162 m²

- Rooms
- 7,5

RegionalImmobilien24
Key facts
| Type | Farmhouse |
|---|---|
| Living area approx. | 162 m² |
| Rooms | 7,5 |
|---|---|
| Bathrooms | 2 |
| Plot area | 602 m² |
|---|---|
| Usable floor area | 52 m² |
Purchase price & costs
| Purchase price | 479.000 € |
|---|---|
| Price per m² | 2,956.79 €/m² |
| Commission | 3,57% (3,57% inkl. gesetzl. MwSt.) |
Estimate financing and purchase costs
Calculate using this listing's purchase price. Every assumption is editable and all figures are non-binding estimates.
The initial payment is estimated as loan amount × (interest + repayment) ÷ 12. Individual lending terms, special repayments and further fees are not included. Tax, notary and agent costs may differ in your case. This is not a financing offer or financial advice.
Your inputs are calculated only in this browser and are not saved or sent to TraumImmo.
More financing calculators and assumptionsAbout this house
This modernized farmhouse, built in 1824, combines historic character with generous spaces and versatile possibilities for use. Approximately 162 m² of living space is spread across a total of 7.5 rooms and two bathrooms. In addition, approximately 52 m² of usable space is available. The plot covers approximately 602 m².
The distinctive style is immediately apparent upon entering. Exposed half-timbering, a wood-clad ceiling, and the large arched window define the entrance area and create a welcoming atmosphere.
On the ground floor, the living area opens into a very generous, elongated room that can be flexibly arranged as a living and dining area. Several floor-to-ceiling window elements provide plenty of daylight and lead directly onto the terrace. The kitchen is arranged separately and fitted with a built-in kitchen. This level is practically complemented by a laundry area and a utility room.
A bathroom on the ground floor is equipped with a bathtub, a separate shower, and two washbasins. The blue-tiled finish looks well maintained and offers ample space for everyday use.
The stairs lead you to the upper floor. Here, further rooms are available that can be used as needed as bedrooms, a children's room, a guest room, or a study. There is also another bathroom. Storage space is likewise available on the upper floor.
A particular plus is the separate outbuilding with a garage, storage room, and WC. This offers good possibilities for a hobby, workshop, storage, or simply comfortable storage space.
The outdoor areas, with a terrace and a share of the garden, provide space for relaxed hours outdoors. A carport complements the parking options.
Features and characteristics at a glance
Living space approx. 162 m²
Usable space approx. 52 m²
Plot approx. 602 m²
7.5 rooms
2 bathrooms
Terrace
Built-in kitchen
Exposed half-timbering and wooden elements
Floor-to-ceiling window elements with terrace access
Outbuilding with garage, storage room, and WC
Carport
Modernized condition (2017)
Location
Area and routes
Plan a route
Your destination goes to Google Maps only when you submit the form. TraumImmo neither stores nor logs it.
More houses in Bielefeld / Heepen
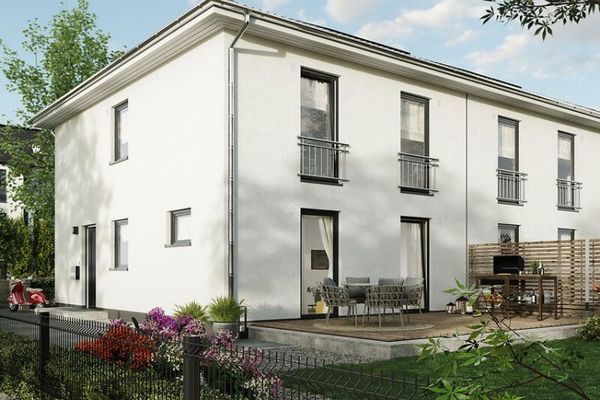 440.000 € Right in the middle of it all – but with your own garden.33719 Bielefeld
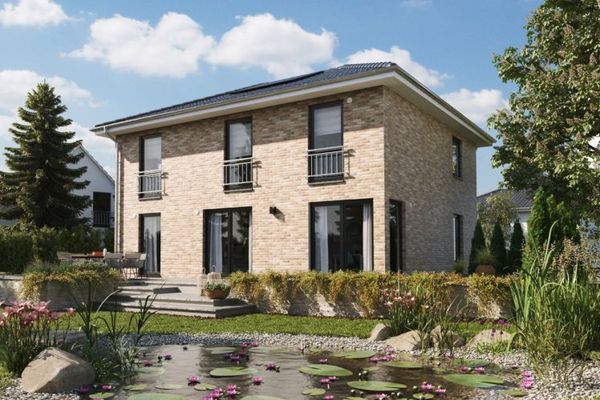 550.000 € Townhouse? Yes. Cookie-cutter? No.33719 Bielefeld
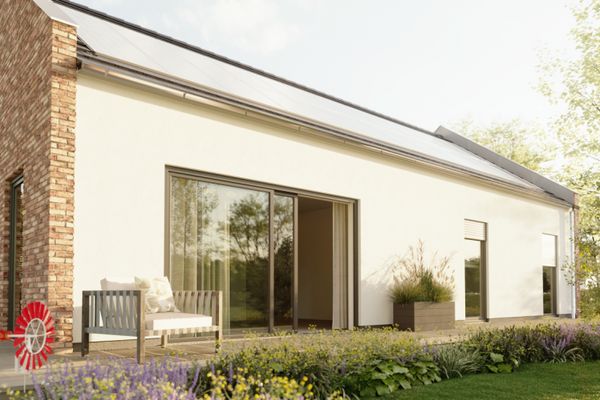 540.000 € A bungalow with a British accent33719 Bielefeld
RegionalImmobilien24