| Tipo | Casa unifamiliar |
|---|---|
| Superficie de vida aprox. | 102 m² |
| Dormitorios | 3 |
| habitaciones | 4 |
|---|---|
| Baños | 2 |
| Zona de terreno | 350 m² |
|---|
| Precio de compra | 550.000 € |
|---|---|
| Precio por m2 | 5.392,16 €/m² |
| Comisión | 7,14% (7.14% incl. VAT) |
Calcular usando el precio de compra de este listado. Cada suposición es editable y todas las cifras son estimaciones no vinculantes.
El pago inicial se estima como cantidad de préstamo × (interest + reembolso) ÷ 12. Los términos de préstamo individuales, reembolsos especiales y otros honorarios no están incluidos. Los costos fiscales, notarios y de agente pueden diferir en su caso. Esto no es una oferta de financiación o asesoramiento financiero.
Los datos se calculan únicamente en este navegador; no se guardan ni se envían a TraumImmo.
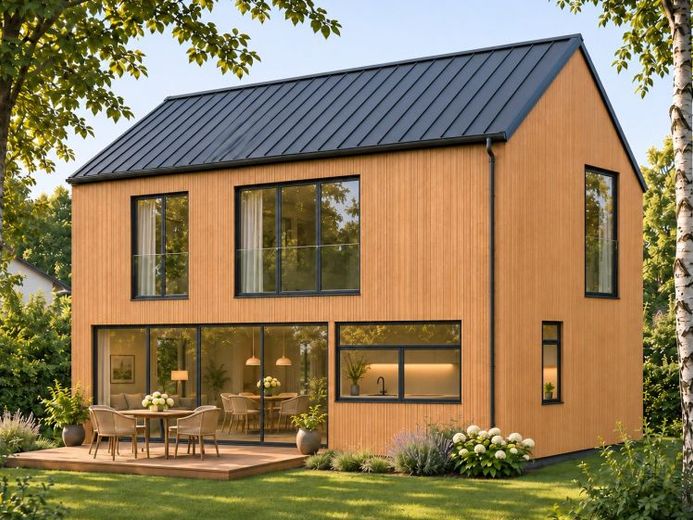
Más calculadoras y suposiciones de financiaciónA modern timber home, plenty of natural light and your own garden: this detached timber-frame house is planned for an approximately 350 m² second-row plot in Berlin-Müggelheim. The asking price for the plot together with the planned house is EUR550,000.
The design combines clean architectural lines with a warm timber facade, anthracite-coloured window frames and a classic pitched roof. Across two full residential storeys, the layout provides four rooms, two bathrooms and a separate dressing room. The provisionally calculated living space is approximately 102 m², excluding the terrace.
At ground-floor level, the approximately 28.4 m² open-plan living, dining and kitchen area forms the heart of the home. Generous garden-facing glazing creates a visual connection with the outdoors. A sliding door leads directly to the planned terrace of approximately 15 m² — a pleasant setting for dining, relaxing and spending time together.
The kitchen is designed as a fully functional cooking area with ample worktop space and storage. An additional room on the ground floor can be used as a bedroom, guest room or home office. A shower room, entrance hall and small storage room complete this level.
The upper floor contains two further bedrooms of approximately 15.2 m² and 17.1 m², a separate dressing room of approximately 5.7 m² and a second bathroom. Two full residential storeys allow a practical layout without sloping ceilings in the living spaces shown.
The garden is designed as a quiet, welcoming retreat with a terrace, lawn and understated planting. The result is a compact home for those seeking modern living in natural surroundings.
Su destino se dirige a Google Maps sólo cuando usted envía el formulario. TraumImmo no almacena ni lo registra.
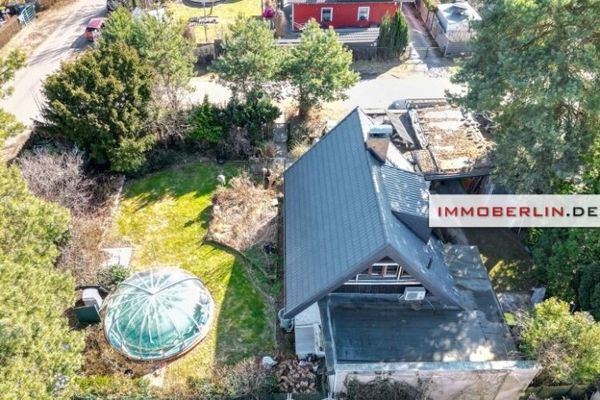 269.000 € IMMOBERLIN.DE - Acogedora casa unifamiliar en una ubicación cercana a la naturaleza12559 Berlin
 199.000 € IMMOBERLIN.DE - Casa que necesita reforma en una ubicación muy natural entre el Dahme y el bosque12559 Berlin
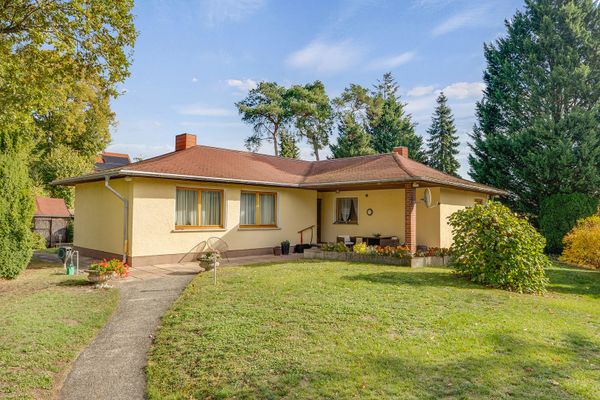 699.000 € Rarität an der Großen Krampe: 1.396 m² Baugrundstück mit genehmigten Bootssteg & Badestelle12559 Berlin– Müggelheim


