Published on 12/08/2026 · Last checked on 15/08/2026
| Type | Detached house |
|---|---|
| Living area approx. | 154 m² |
| Rooms | 5 |
|---|
| Plot area | 760 m² |
|---|---|
| Bedrooms | 3 |
| Bathrooms | 2 |
| Purchase price | 842.900 € |
|---|---|
| Price per m² | 5,471.24 €/m² |
| Commission | 0 |
Calculate using this listing's purchase price. Every assumption is editable and all figures are non-binding estimates.
The initial payment is estimated as loan amount × (interest + repayment) ÷ 12. Individual lending terms, special repayments and further fees are not included. Tax, notary and agent costs may differ in your case. This is not a financing offer or financial advice.
Your inputs are calculated only in this browser and are not saved or sent to TraumImmo.
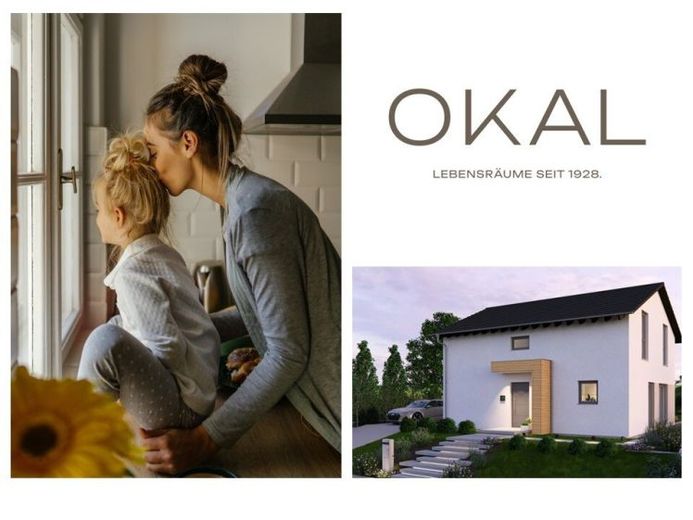
More financing calculators and assumptionsEl Design 10.2 representa una vivienda moderna con carácter. En 140 m² combina el diseño y la vida cotidiana de manera armoniosa. La zona abierta de estar y comedor constituye el corazón de la casa: luminosa, espaciosa y con una escalera recta que, como elemento de diseño, estructura el espacio. Despacho, aseo de invitados, lavadero y despensa hacen que la planta baja sea tan funcional como elegante. En la planta superior recibe un pasillo lleno de luz que conduce a los refugios privados: un dormitorio principal, dos habitaciones infantiles y un amplio baño familiar. Bajo el clásico tejado a dos aguas se crea un hogar que une estética y calidez.
Your destination goes to Google Maps only when you submit the form. TraumImmo neither stores nor logs it.


