Published on 12/08/2026 · Last checked on 15/08/2026
| Type | Detached house |
|---|---|
| Living area approx. | 154 m² |
| Rooms | 5 |
|---|
| Plot area | 760 m² |
|---|---|
| Bedrooms | 3 |
| Bathrooms | 2 |
| Purchase price | 842.900 € |
|---|---|
| Price per m² | 5,471.24 €/m² |
| Commission | 0 |
Calculate using this listing's purchase price. Every assumption is editable and all figures are non-binding estimates.
The initial payment is estimated as loan amount × (interest + repayment) ÷ 12. Individual lending terms, special repayments and further fees are not included. Tax, notary and agent costs may differ in your case. This is not a financing offer or financial advice.
Your inputs are calculated only in this browser and are not saved or sent to TraumImmo.
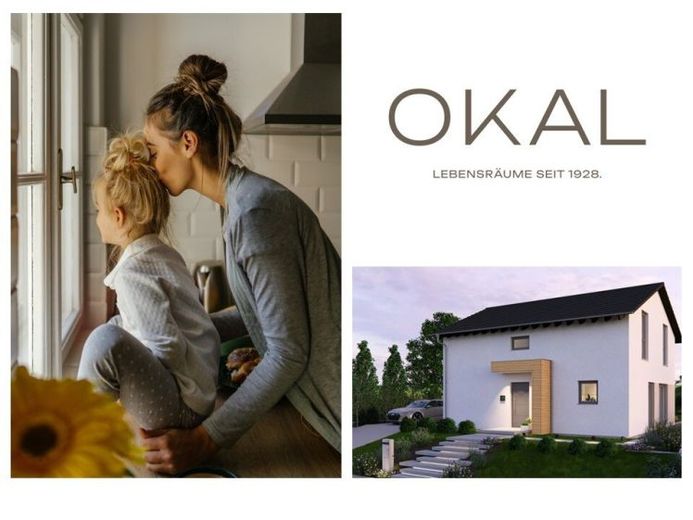
More financing calculators and assumptionsDesign 10.2 — це сучасне житло з характером. На 140 м² воно гармонійно поєднує дизайн і повсякденність. Відкрита вітальня та їдальня утворює серце будинку — світле, просторе й з прямими сходами, які як елемент дизайну структурують простір. Кабінет, гостьовий WC, господарське приміщення та комора роблять перший поверх таким же функціональним, як і стильним. На верхньому поверсі зустрічає залитий світлом коридор, що веде до приватних зон відпочинку: спальні батьків, двох дитячих кімнат і просторої сімейної ванної кімнати. Під класичним двосхилим дахом створюється дім, що поєднує естетику та затишок.
Your destination goes to Google Maps only when you submit the form. TraumImmo neither stores nor logs it.


