Published on 12/08/2026 · Last checked on 15/08/2026
| Type | Detached house |
|---|---|
| Living area approx. | 132 m² |
| Rooms | 4 |
|---|
| Plot area | 720 m² |
|---|---|
| Bedrooms | 3 |
| Bathrooms | 1 |
| Purchase price | 483.900 € |
|---|---|
| Price per m² | 3,655.66 €/m² |
| Commission | no commission for buyers |
Calculate using this listing's purchase price. Every assumption is editable and all figures are non-binding estimates.
The initial payment is estimated as loan amount × (interest + repayment) ÷ 12. Individual lending terms, special repayments and further fees are not included. Tax, notary and agent costs may differ in your case. This is not a financing offer or financial advice.
Your inputs are calculated only in this browser and are not saved or sent to TraumImmo.
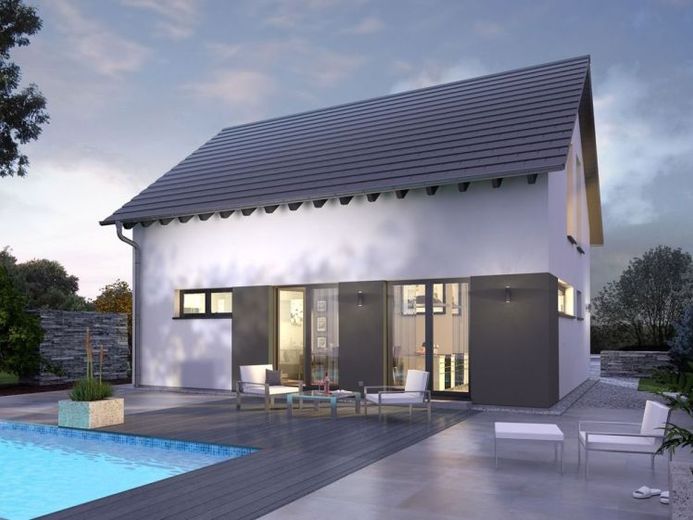
More financing calculators and assumptionsDesign 9 überzeugt mit ansprechender Fassadengestaltung und einem offenen Wohnkonzept. Im Erdgeschoss ist der Eingangsbereich mit Dusch-WC und Hauswirtschaftsraum vom restlichen Wohnbereich geschickt abgetrennt. Die große Diele mit integrierter Treppe lässt schon beim Betreten Großzügigkeit erahnen. Der offene Wohn- und Kochbereich besticht mit Größe und Rundum-Lichteinfall. Praktisch: Die an die Küche angeschlossene Speisekammer. Die obere Etage ist vom Boden bis in die Dachspitze offen gestaltet. Der hiermit erzielte Studiocharakter verleiht allen Zimmern ein ganz besonderes Wohngefühl. Atmosphäre, die man spüren kann. Der firsthohe Ausbau und bodentiefe Fenster machen somit das Dachgeschoss zum absoluten Lieblingsplatz.
Your destination goes to Google Maps only when you submit the form. TraumImmo neither stores nor logs it.


