Published on 12/08/2026 · Last checked on 15/08/2026
| Type | Detached house |
|---|---|
| Living area approx. | 132 m² |
| Rooms | 4 |
|---|
| Plot area | 720 m² |
|---|---|
| Bedrooms | 3 |
| Bathrooms | 1 |
| Purchase price | 483.900 € |
|---|---|
| Price per m² | 3,655.66 €/m² |
| Commission | no commission for buyers |
Calculate using this listing's purchase price. Every assumption is editable and all figures are non-binding estimates.
The initial payment is estimated as loan amount × (interest + repayment) ÷ 12. Individual lending terms, special repayments and further fees are not included. Tax, notary and agent costs may differ in your case. This is not a financing offer or financial advice.
Your inputs are calculated only in this browser and are not saved or sent to TraumImmo.
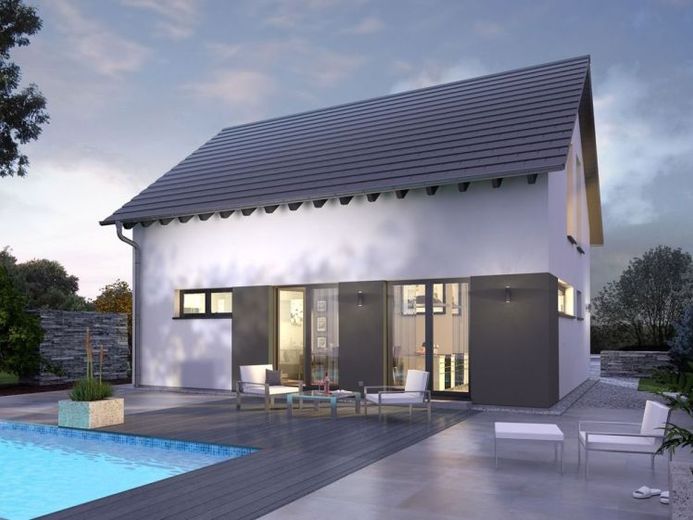
More financing calculators and assumptionsDesign 9 zachwyca atrakcyjną aranżacją elewacji i otwartą koncepcją mieszkalną. Na parterze strefa wejściowa z toaletą z prysznicem i pomieszczeniem gospodarczym jest sprytnie oddzielona od pozostałej części mieszkalnej. Duży hol ze zintegrowanymi schodami już przy wejściu daje przedsmak przestronności. Otwarta strefa dzienna i kuchenna wyróżnia się wielkością i doświetleniem z każdej strony. Praktyczne: spiżarnia połączona z kuchnią. Górna kondygnacja jest otwarta od podłogi aż po sam szczyt dachu. Uzyskany w ten sposób charakter studia nadaje wszystkim pokojom zupełnie wyjątkowe poczucie mieszkania. Atmosfera, którą można poczuć. Wysoka aż do kalenicy zabudowa oraz okna sięgające od podłogi sprawiają, że poddasze staje się absolutnym ulubionym miejscem.
Your destination goes to Google Maps only when you submit the form. TraumImmo neither stores nor logs it.


