Published on 12/08/2026 · Last checked on 15/08/2026
| Type | Detached house |
|---|---|
| Living area approx. | 132 m² |
| Rooms | 4 |
|---|
| Plot area | 720 m² |
|---|---|
| Bedrooms | 3 |
| Bathrooms | 1 |
| Purchase price | 483.900 € |
|---|---|
| Price per m² | 3,655.66 €/m² |
| Commission | no commission for buyers |
Calculate using this listing's purchase price. Every assumption is editable and all figures are non-binding estimates.
The initial payment is estimated as loan amount × (interest + repayment) ÷ 12. Individual lending terms, special repayments and further fees are not included. Tax, notary and agent costs may differ in your case. This is not a financing offer or financial advice.
Your inputs are calculated only in this browser and are not saved or sent to TraumImmo.
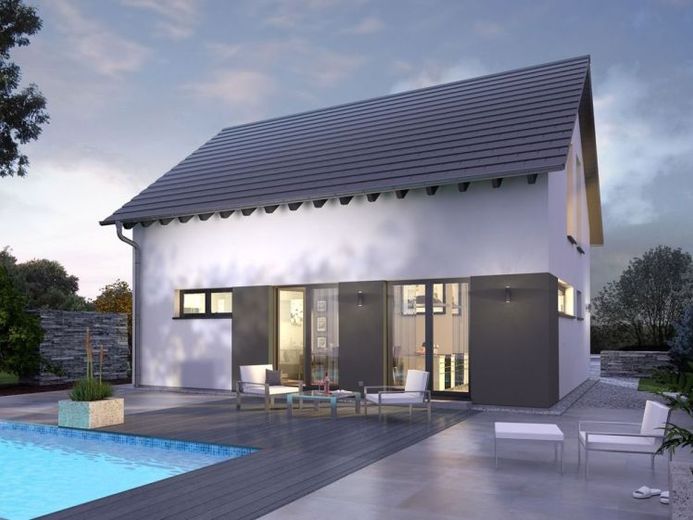
More financing calculators and assumptionsDesign 9 convince con un design della facciata accattivante e un concetto abitativo aperto. Al piano terra la zona d’ingresso con WC-doccia e locale di servizio è separata in modo sapiente dal resto dell’area living. Il grande disimpegno con scala integrata fa intuire già all’ingresso l’ampiezza degli spazi. La zona giorno e cucina open space colpisce per le dimensioni e per la luce che entra da ogni lato. Pratico: la dispensa collegata alla cucina. Il piano superiore è progettato in modo aperto dal pavimento fino al colmo del tetto. Il carattere da studio così ottenuto conferisce a tutte le stanze un’atmosfera abitativa davvero განსაკუთრionnale. Un’atmosfera che si può percepire. L’allestimento fino al colmo e le finestre a tutta altezza rendono così il sottotetto il posto preferito in assoluto.
Your destination goes to Google Maps only when you submit the form. TraumImmo neither stores nor logs it.


