Published on 12/08/2026 · Last checked on 15/08/2026
| Type | Detached house |
|---|---|
| Living area approx. | 154 m² |
| Rooms | 5 |
|---|
| Plot area | 760 m² |
|---|---|
| Bedrooms | 3 |
| Bathrooms | 2 |
| Purchase price | 842.900 € |
|---|---|
| Price per m² | 5,471.24 €/m² |
| Commission | 0 |
Calculate using this listing's purchase price. Every assumption is editable and all figures are non-binding estimates.
The initial payment is estimated as loan amount × (interest + repayment) ÷ 12. Individual lending terms, special repayments and further fees are not included. Tax, notary and agent costs may differ in your case. This is not a financing offer or financial advice.
Your inputs are calculated only in this browser and are not saved or sent to TraumImmo.
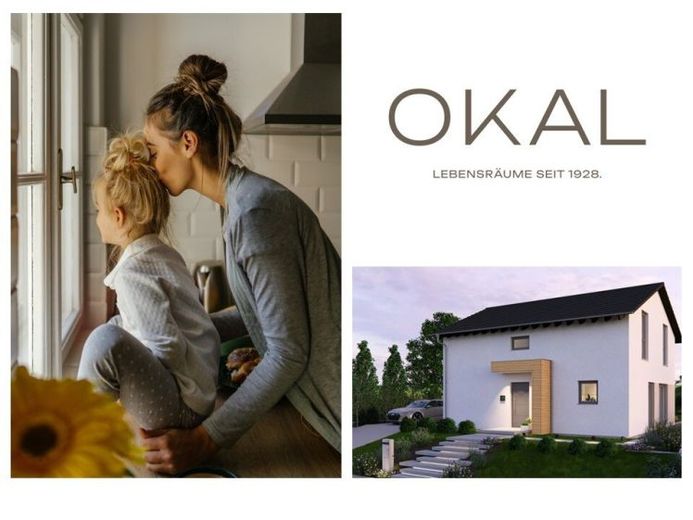
More financing calculators and assumptionsDas Design 10.2 steht für modernes Wohnen mit Charakter. Auf 140 m² verbindet sie Design und Alltag auf harmonische Weise. Der offene Wohn- und Essbereich bildet das Herzstück - hell, großzügig und mit einer geraden Treppe, die als Designelement den Raum gliedert. Büro, Gäste-WC, Hauswirtschaftsraum und Speisekammer machen das Erdgeschoss ebenso funktional wie stilvoll. Im Obergeschoss empfängt ein lichtdurchfluteter Flur, der zu den privaten Rückzugsorten führt: ein Elternzimmer, zwei Kinderzimmer und ein großzügiges Familienbad. Unter dem klassischen Satteldach entsteht ein Zuhause, das Ästhetik und Geborgenheit vereint.
Your destination goes to Google Maps only when you submit the form. TraumImmo neither stores nor logs it.


