| Tipo di | Casa indipendente |
|---|---|
| Superficie di soggiorno ca. | 102 m² |
| Camere da letto | 3 |
| stanze | 4 |
|---|---|
| Bagni | 2 |
| Superficie di trama | 350 m² |
|---|
| Prezzo di acquisto | 550.000 € |
|---|---|
| Prezzo per m2 | 5.392,16 €/m² |
| Commissione | 7,14% (7.14% incl. VAT) |
Calcolate usando il prezzo di acquisto di questa lista, ogni supposizione è modificabile e tutte le cifre sono stime non vincolanti.
Il pagamento iniziale è stimato come importo di prestito × (interessi + rimborso) ÷ 12. Termini di prestito individuali, rimborsi speciali e ulteriori tasse non sono inclusi. I costi fiscali, notarili e di agente possono differire nel vostro caso.
I dati vengono calcolati solo in questo browser; non vengono salvati né inviati a TraumImmo.
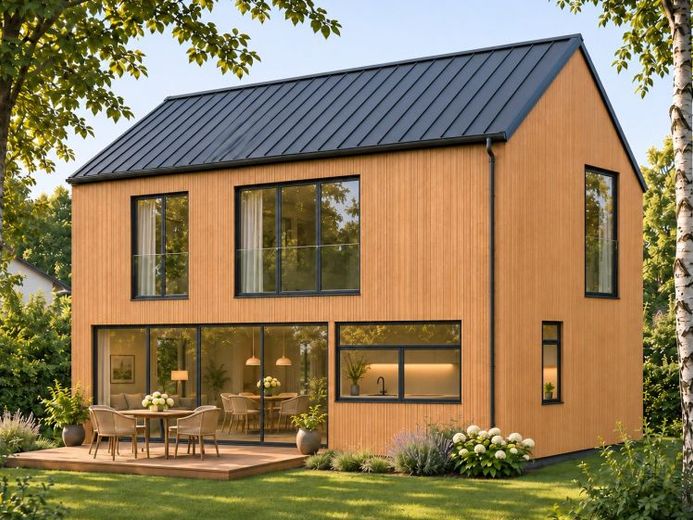
Più calcolatrici e ipotesi di finanziamentoA modern timber home, plenty of natural light and your own garden: this detached timber-frame house is planned for an approximately 350 m² second-row plot in Berlin-Müggelheim. The asking price for the plot together with the planned house is EUR550,000.
The design combines clean architectural lines with a warm timber facade, anthracite-coloured window frames and a classic pitched roof. Across two full residential storeys, the layout provides four rooms, two bathrooms and a separate dressing room. The provisionally calculated living space is approximately 102 m², excluding the terrace.
At ground-floor level, the approximately 28.4 m² open-plan living, dining and kitchen area forms the heart of the home. Generous garden-facing glazing creates a visual connection with the outdoors. A sliding door leads directly to the planned terrace of approximately 15 m² — a pleasant setting for dining, relaxing and spending time together.
The kitchen is designed as a fully functional cooking area with ample worktop space and storage. An additional room on the ground floor can be used as a bedroom, guest room or home office. A shower room, entrance hall and small storage room complete this level.
The upper floor contains two further bedrooms of approximately 15.2 m² and 17.1 m², a separate dressing room of approximately 5.7 m² and a second bathroom. Two full residential storeys allow a practical layout without sloping ceilings in the living spaces shown.
The garden is designed as a quiet, welcoming retreat with a terrace, lawn and understated planting. The result is a compact home for those seeking modern living in natural surroundings.
La tua destinazione va a Google Maps solo quando si invia il modulo. TraumImmo non memorizza né lo registra.
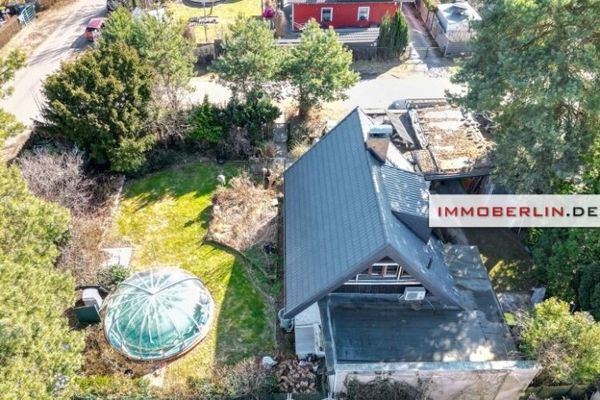 269.000 € IMMOBERLIN.DE - Accogliente casa unifamiliare in posizione a contatto con la natura12559 Berlin
 199.000 € IMMOBERLIN.DE - Casa da ristrutturare in posizione molto immersa nella natura tra Dahme e bosco12559 Berlin
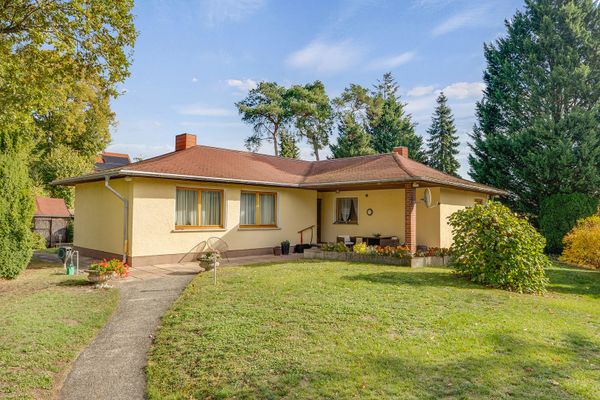 699.000 € Rarität an der Großen Krampe: 1.396 m² Baugrundstück mit genehmigten Bootssteg & Badestelle12559 Berlin– Müggelheim


