Published on 12/08/2026 · Last checked on 15/08/2026
| Type | Detached house |
|---|---|
| Living area approx. | 161 m² |
| Rooms | 5 |
|---|
| Plot area | 719 m² |
|---|---|
| Bedrooms | 3 |
| Bathrooms | 1 |
| Purchase price | 500.900 € |
|---|---|
| Price per m² | 3,111.18 €/m² |
| Commission | no commission for buyers |
Calculate using this listing's purchase price. Every assumption is editable and all figures are non-binding estimates.
The initial payment is estimated as loan amount × (interest + repayment) ÷ 12. Individual lending terms, special repayments and further fees are not included. Tax, notary and agent costs may differ in your case. This is not a financing offer or financial advice.
Your inputs are calculated only in this browser and are not saved or sent to TraumImmo.
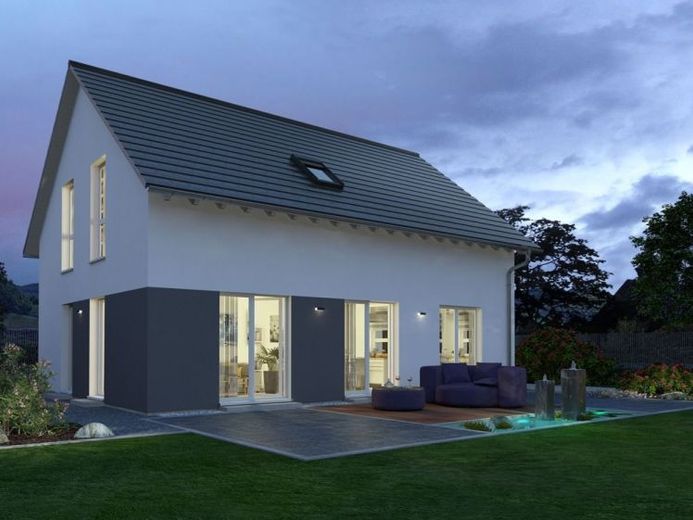
More financing calculators and assumptionsUn vero elemento di richiamo del Design 12 è la facciata, che grazie al suo design colorato diventa un autentico colpo d’occhio. Ma anche gli spazi sotto il tetto a due falde offrono molto su oltre 160 m² di superficie abitabile: dall’ingresso si accede alla cucina con annessa zona soggiorno-pranzo. Al piano terra cinque porte conducono all’esterno e al tempo stesso garantiscono molta luce. Sempre su questo piano: WC, locale tecnico/lavanderia e un’ulteriore stanza che può essere utilizzata come camera per gli ospiti o ufficio. Dall’ingresso parte anche una scala per il piano mansardato. Qui i genitori hanno a disposizione un ampio spazio con cabina armadio direttamente collegata, e c’è anche molto spazio per due bambini per giocare, dormire, divertirsi o studiare. Un vero punto forte: il bagno di quasi 16 m².
Your destination goes to Google Maps only when you submit the form. TraumImmo neither stores nor logs it.


