| Rodzaj | Dom odosobniony |
|---|---|
| Powierzchnia mieszkalna ok. | 102 m² |
| Sypialnie | 3 |
| Pokoje | 4 |
|---|---|
| Łazienki | 2 |
| Obszar wykresu | 350 m² |
|---|
| Cena zakupu | 550.000 € |
|---|---|
| Cena za m² | 5 392,16 €/m² |
| Komisja | 7,14% (7.14% incl. VAT) |
Oblicz przy użyciu tej ceny zakupu. Każde założenie jest edytowalne i wszystkie dane liczbowe są niewiążące szacunków.
Początkowa rata jest szacowana jako kwota kredytu × (odsetki + spłata) ÷ 12. Indywidualne warunki kredytu, spłaty specjalne i dodatkowe opłaty nie są uwzględniane. Podatki oraz koszty notarialne i pośrednictwa mogą się różnić. To nie jest oferta finansowania ani porada finansowa.
Wprowadzone dane są obliczane wyłącznie w tej przeglądarce; nie są zapisywane ani wysyłane do TraumImmo.
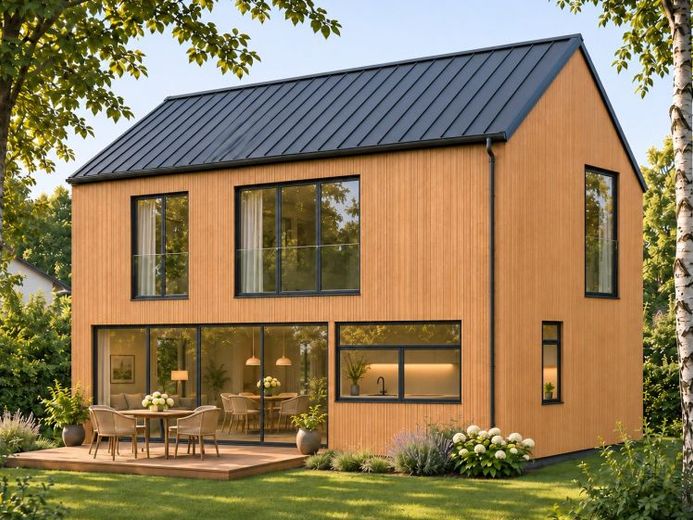
Więcej kalkulatorów finansowania i założeńA modern timber home, plenty of natural light and your own garden: this detached timber-frame house is planned for an approximately 350 m² second-row plot in Berlin-Müggelheim. The asking price for the plot together with the planned house is EUR550,000.
The design combines clean architectural lines with a warm timber facade, anthracite-coloured window frames and a classic pitched roof. Across two full residential storeys, the layout provides four rooms, two bathrooms and a separate dressing room. The provisionally calculated living space is approximately 102 m², excluding the terrace.
At ground-floor level, the approximately 28.4 m² open-plan living, dining and kitchen area forms the heart of the home. Generous garden-facing glazing creates a visual connection with the outdoors. A sliding door leads directly to the planned terrace of approximately 15 m² — a pleasant setting for dining, relaxing and spending time together.
The kitchen is designed as a fully functional cooking area with ample worktop space and storage. An additional room on the ground floor can be used as a bedroom, guest room or home office. A shower room, entrance hall and small storage room complete this level.
The upper floor contains two further bedrooms of approximately 15.2 m² and 17.1 m², a separate dressing room of approximately 5.7 m² and a second bathroom. Two full residential storeys allow a practical layout without sloping ceilings in the living spaces shown.
The garden is designed as a quiet, welcoming retreat with a terrace, lawn and understated planting. The result is a compact home for those seeking modern living in natural surroundings.
Twój cel idzie do Google Maps tylko po złożeniu formularza. TraumImmo ani nie przechowuje ani loguje.
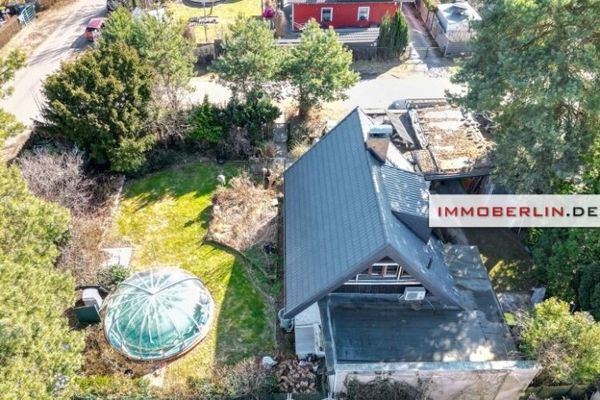 269.000 € IMMOBERLIN.DE - Przytulny dom jednorodzinny w otoczeniu natury12559 Berlin
 199.000 € IMMOBERLIN.DE - Dom wymagający remontu w bardzo bliskiej naturze lokalizacji między Dahme a lasem12559 Berlin
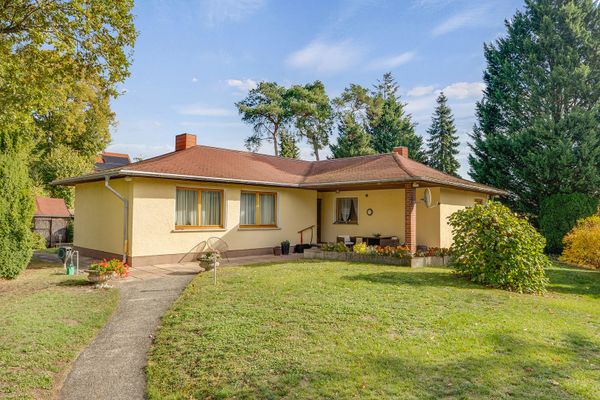 699.000 € Rarytas nad Große Krampe: działka budowlana o powierzchni 1 396 m² z zatwierdzonym pomostem i kąpieliskiem12559 Berlin– Müggelheim


