| Тип | Сімейний будинок |
|---|---|
| Приблизна житлова площа | 102 m² |
| спальні | 3 |
| Кімната | 4 |
|---|---|
| ванні кімнати | 2 |
| земельна площа | 350 m² |
|---|
| Ціна продажу | 550.000 € |
|---|---|
| ціна за м² | 5.392,16 €/m² |
| Комісія | 7,14% (7.14% incl. VAT) |
Розрахуйте з ціною продажу цього оголошення. Ви можете змінити всі припущення; Результати є необов'язковими оцінками.
Початковий внесок розраховується за формулою сума кредиту × (відсотки + погашення) ÷ 12. Умови банку, додаткові погашення та інші комісії не включені. Витрати на податки, нотаріуса та агента з нерухомості можуть відрізнятися залежно від вашої особистої ситуації. Це не фінансова пропозиція чи фінансова порада.
Введені дані обчислюються лише в цьому браузері; вони не зберігаються й не надсилаються до TraumImmo.
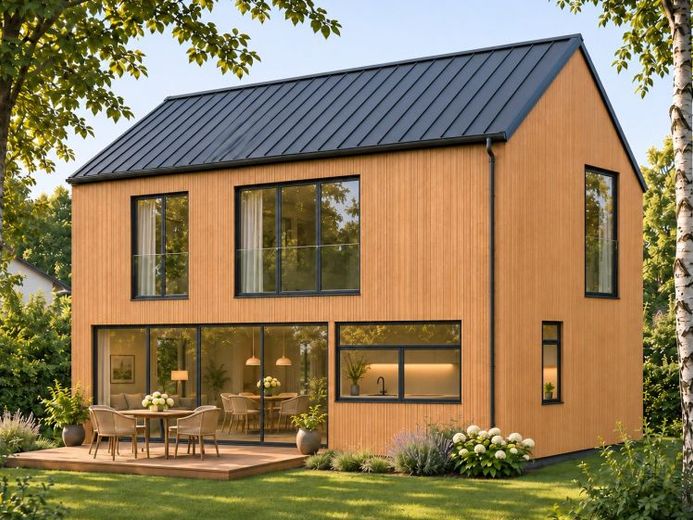
Інші фінансові калькулятори та припущенняA modern timber home, plenty of natural light and your own garden: this detached timber-frame house is planned for an approximately 350 m² second-row plot in Berlin-Müggelheim. The asking price for the plot together with the planned house is EUR550,000.
The design combines clean architectural lines with a warm timber facade, anthracite-coloured window frames and a classic pitched roof. Across two full residential storeys, the layout provides four rooms, two bathrooms and a separate dressing room. The provisionally calculated living space is approximately 102 m², excluding the terrace.
At ground-floor level, the approximately 28.4 m² open-plan living, dining and kitchen area forms the heart of the home. Generous garden-facing glazing creates a visual connection with the outdoors. A sliding door leads directly to the planned terrace of approximately 15 m² — a pleasant setting for dining, relaxing and spending time together.
The kitchen is designed as a fully functional cooking area with ample worktop space and storage. An additional room on the ground floor can be used as a bedroom, guest room or home office. A shower room, entrance hall and small storage room complete this level.
The upper floor contains two further bedrooms of approximately 15.2 m² and 17.1 m², a separate dressing room of approximately 5.7 m² and a second bathroom. Two full residential storeys allow a practical layout without sloping ceilings in the living spaces shown.
The garden is designed as a quiet, welcoming retreat with a terrace, lawn and understated planting. The result is a compact home for those seeking modern living in natural surroundings.
Ваша адреса призначення передається на Карти Google лише після надсилання форми. TraumImmo не записує цю адресу та не записує її до своїх журналів.
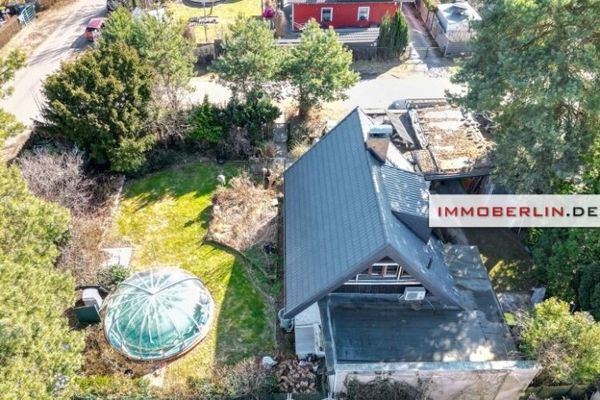 269.000 € IMMOBERLIN.DE - Затишний односімейний будинок у природному місці розташування12559 Berlin
 199.000 € IMMOBERLIN.DE - Будинок, що потребує реконструкції, у дуже близькому до природи місці між Dahme і лісом12559 Berlin
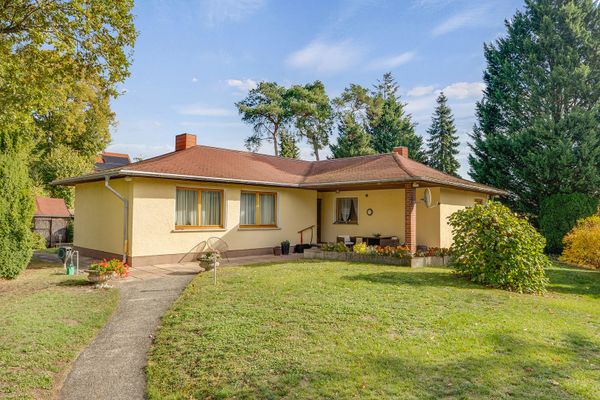 699.000 € Рідкість на Гросе Крампе: будівельна ділянка площею 1.396 м² із дозволеним човновим причалом і місцем для купання12559 Berlin– Müggelheim


