Family idyll in a quiet location (house no commission, energy class A)
Published on 15/07/2026 · Last checked on 27/07/2026
Commission-freeohne-makler.net
Get the full address via contact
22149 Hamburg – Rahlstedt
Hamburg

- 695.000 €
- Selling Price

- 114 m²
- Living Area

- 4
- Rooms
TraumImmo-ID: RZV77PA
Partner-ID: 475761
Partner-Property by: ohne-makler.net
About this dream house
Property Description
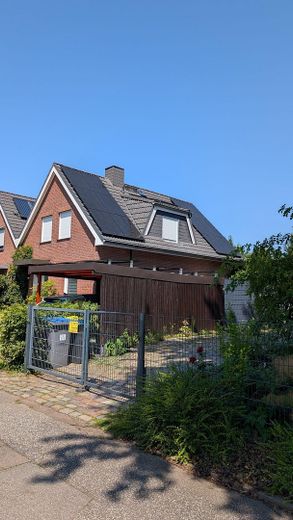
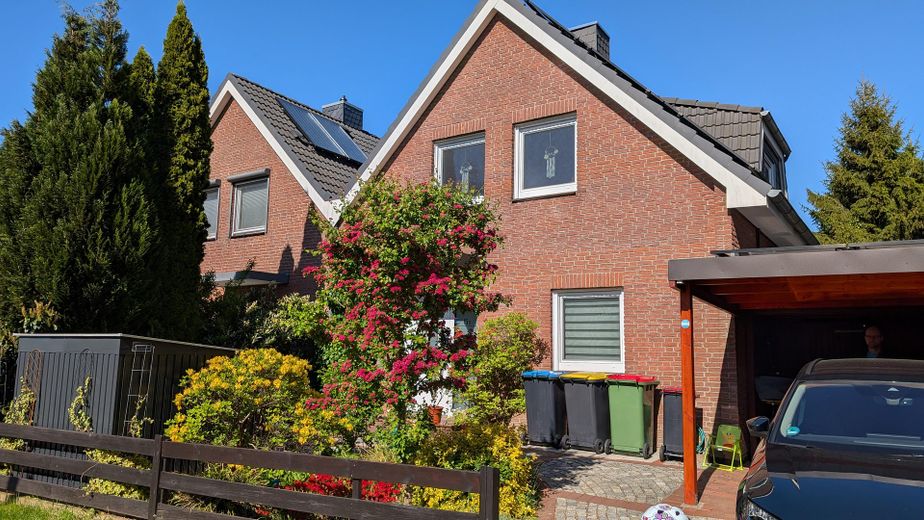
Welcome to your new home - a semi-detached house that feels like a detached house.
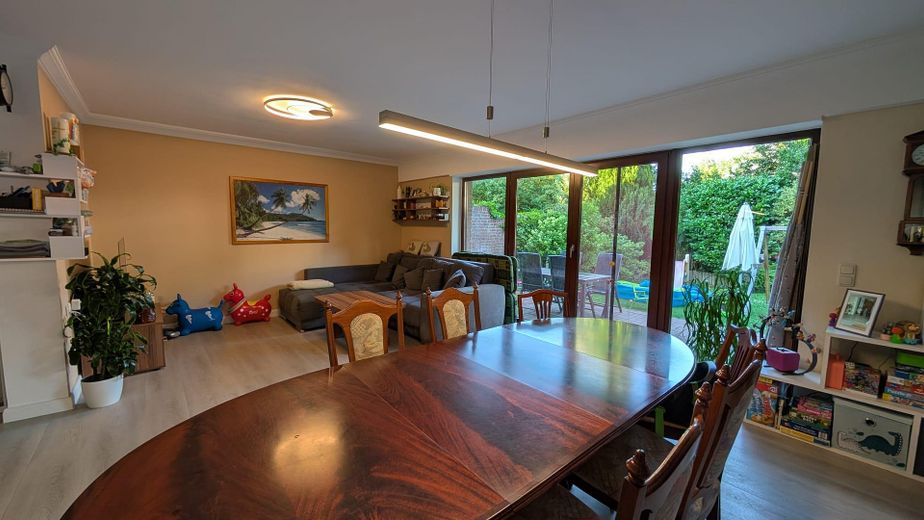
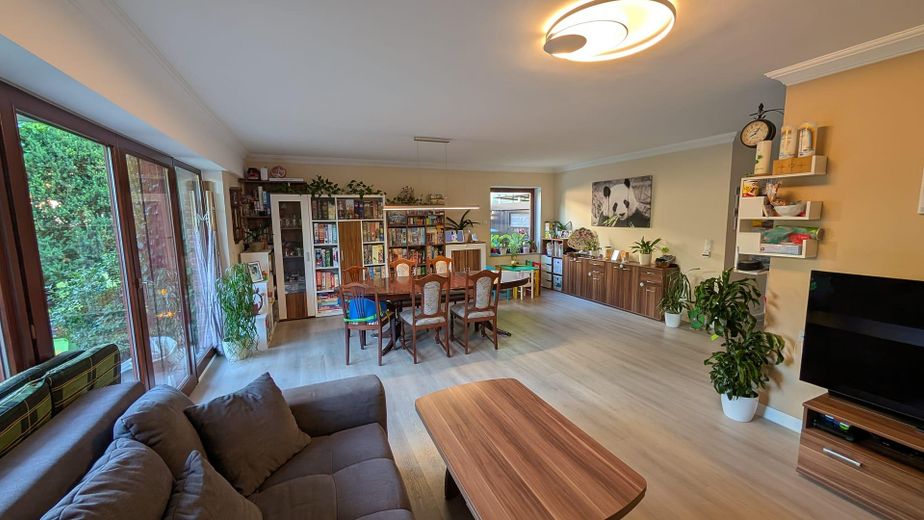
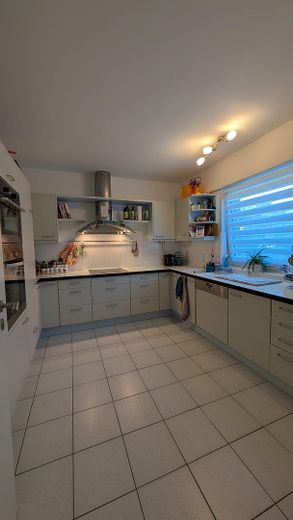
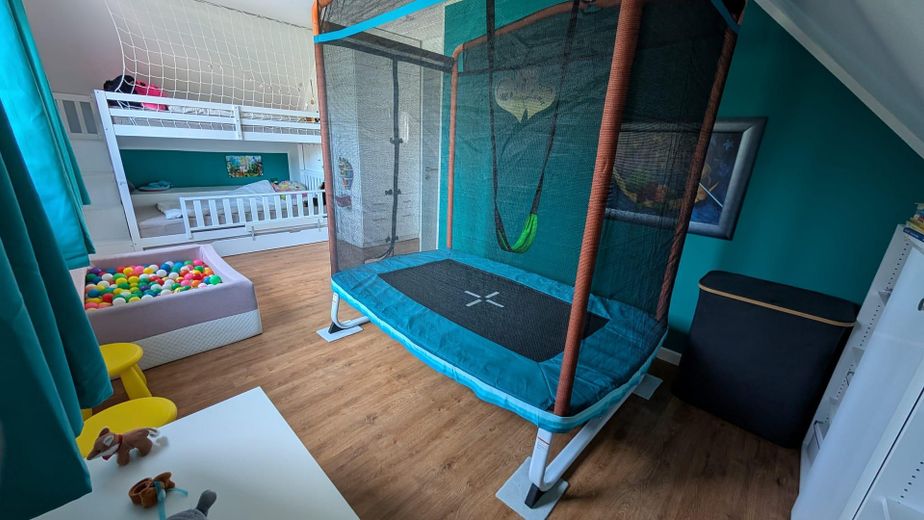
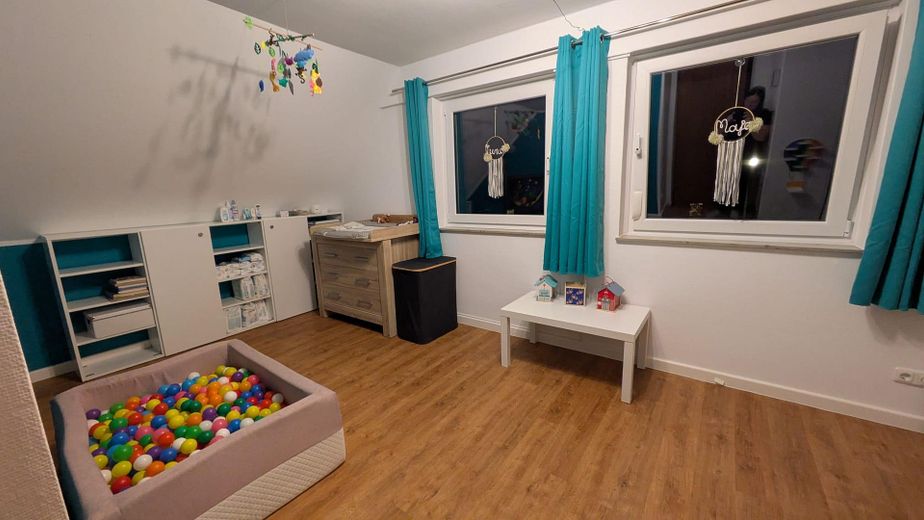
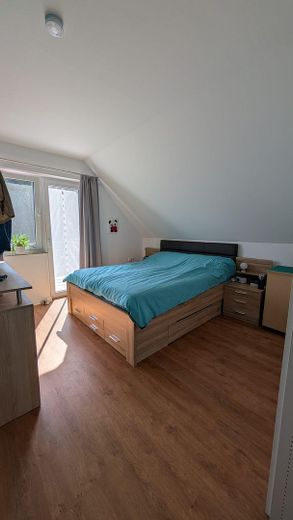
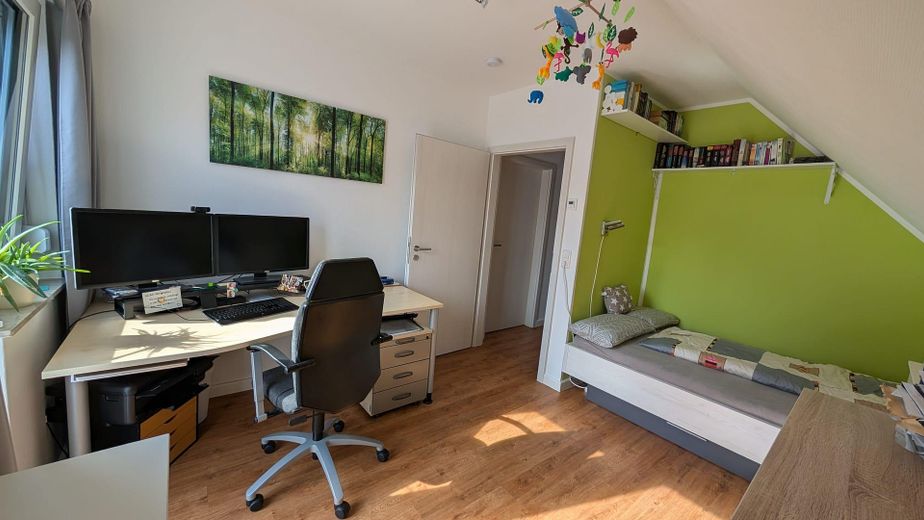
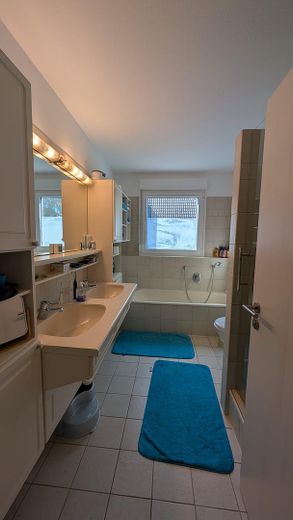
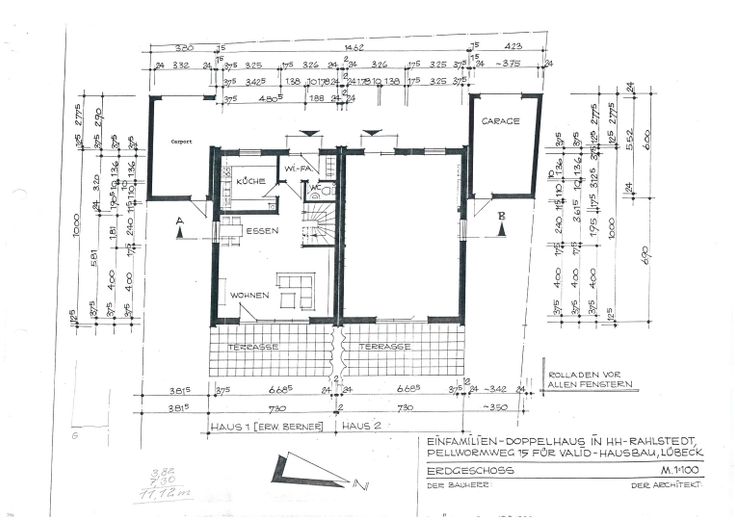
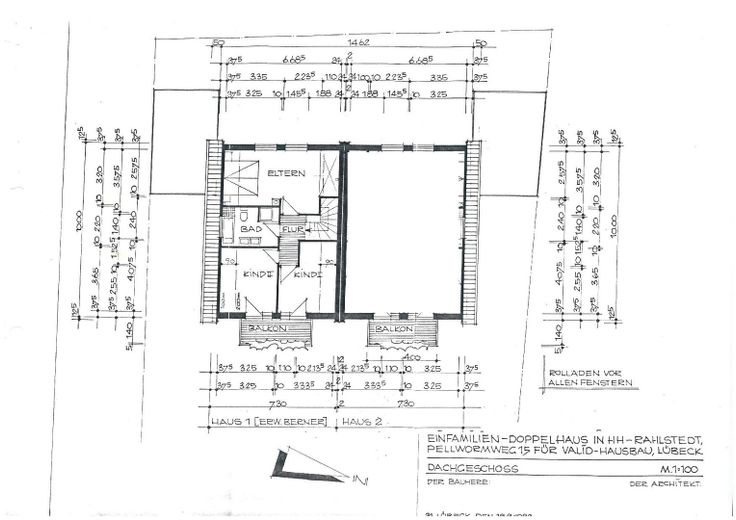
The living space extends over 2 floors. On the ground floor, in addition to the entrance area and WC, there is the kitchen and a spacious living area of 34m². Through the open staircase with mahogany-colored wooden stairs, you reach the upper floor. Here you will find the bathroom with shower and bathtub, two rooms with balcony access, as well as a large room. The top attic floor offers plenty of storage space.
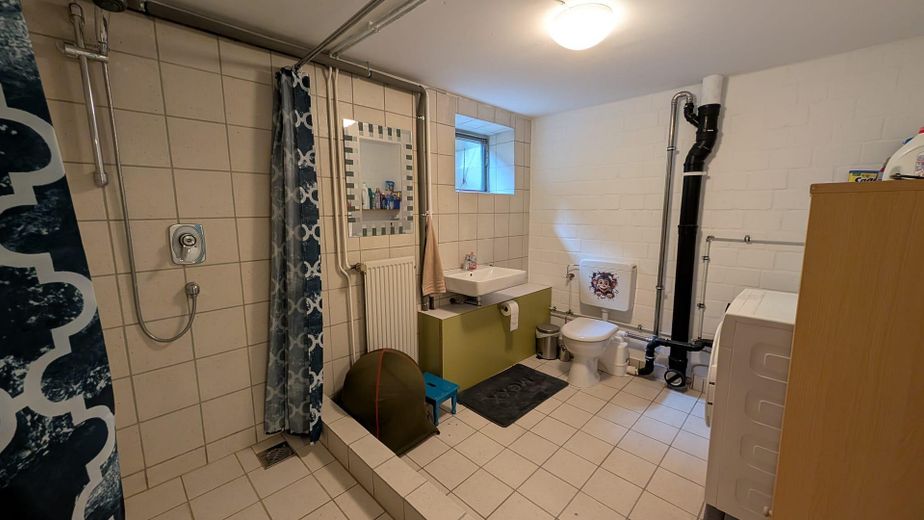
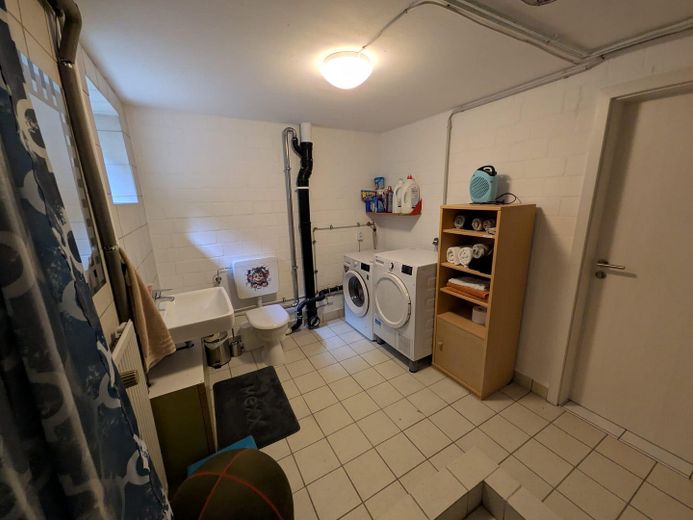
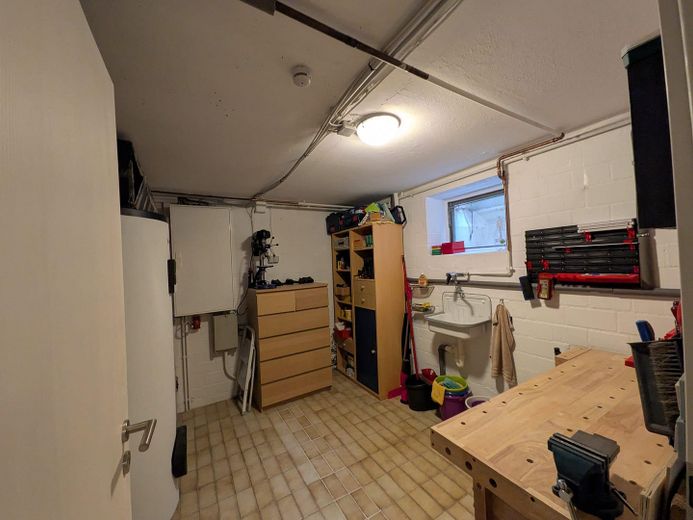
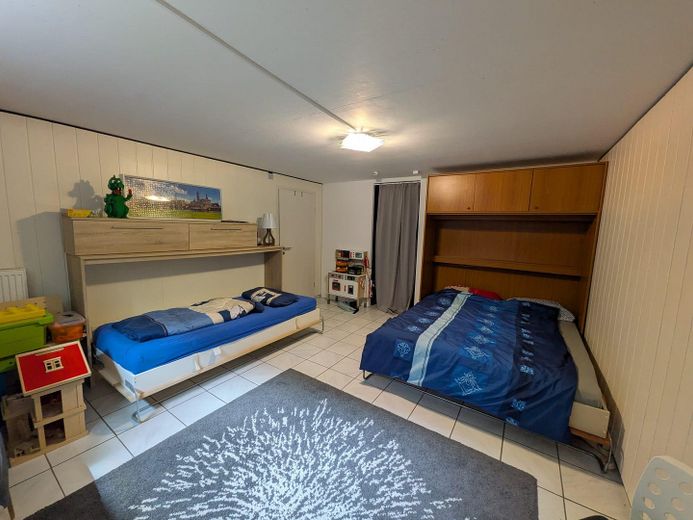
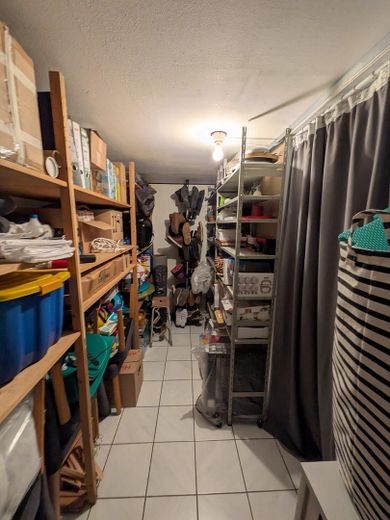
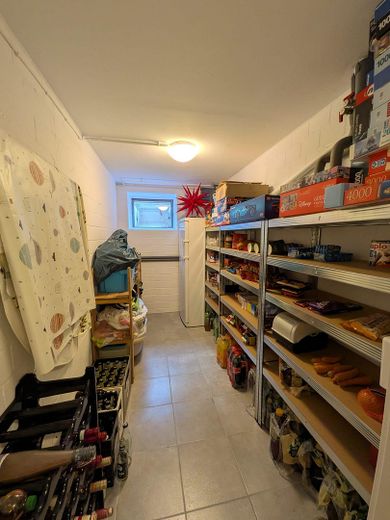
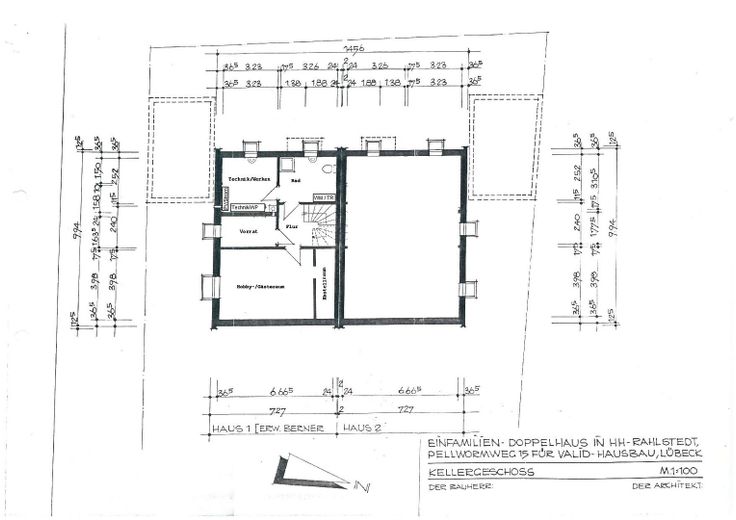
The house is fully basemented and, with a large hobby room as well as a bathroom with shower, offers a wide range of possible uses. There are also further extensive storage options, a pantry room, as well as a utility and workshop room.
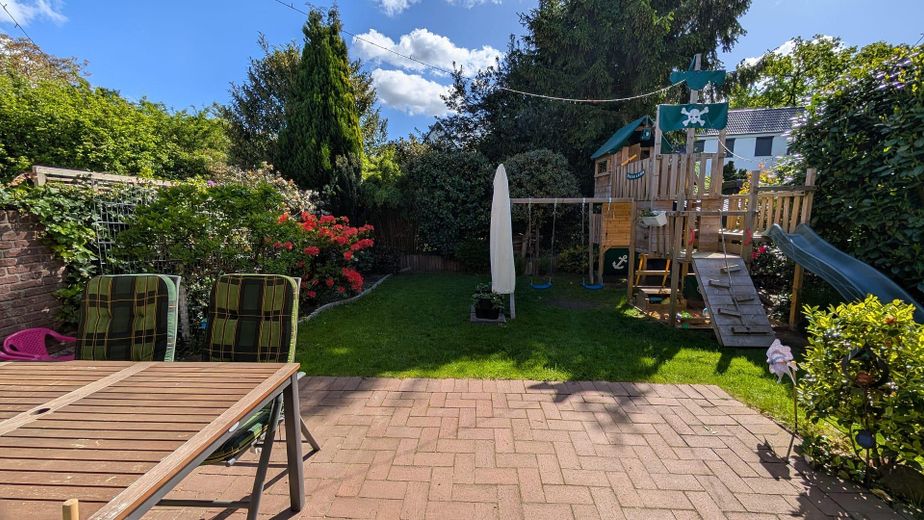
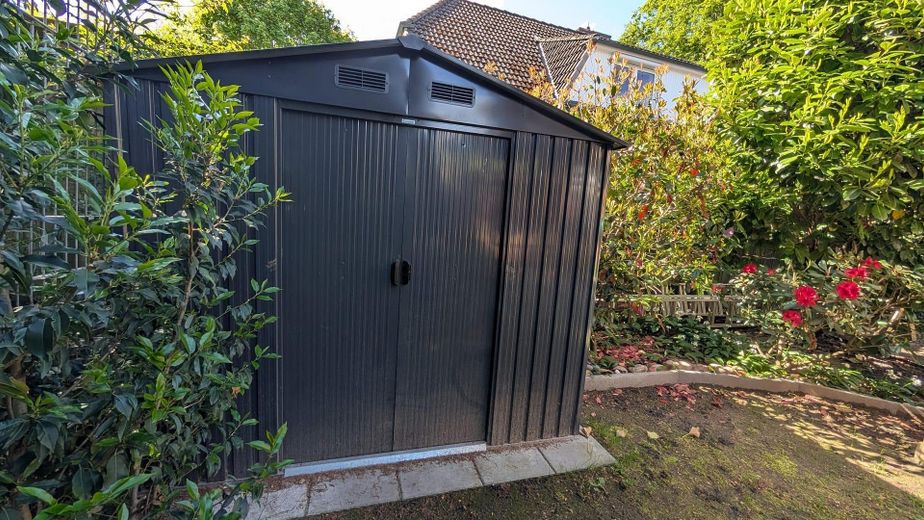
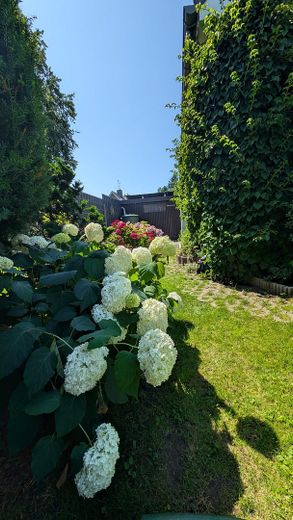
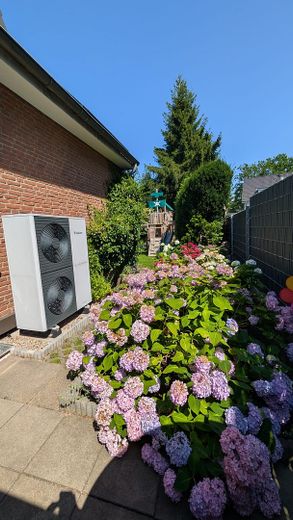
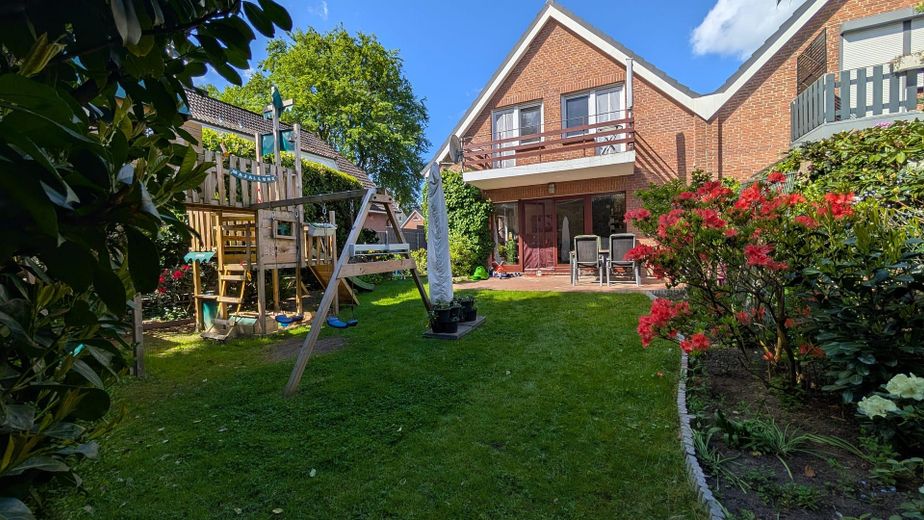
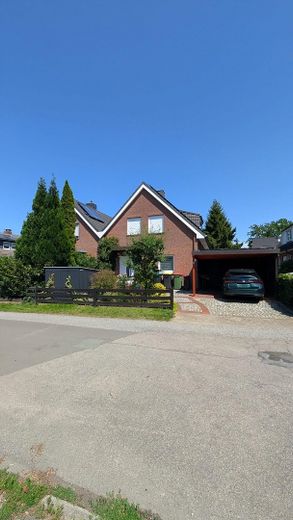
Outside, there is a true paradise for children. The high-quality climbing structure leaves nothing to be desired, but can of course be removed again if needed. Complemented by a partly covered terrace and additional green space, you have found your place in the greenery here. The garden is largely not visible from outside and offers space and peace. A shed at the back, carport and bicycle shed in the front area round off the offer.
Everything is just right here - please feel free to be impressed on site and contact us for a personal viewing appointment or if you have any further questions.
The house is being sold privately without broker commission.
Furnishing
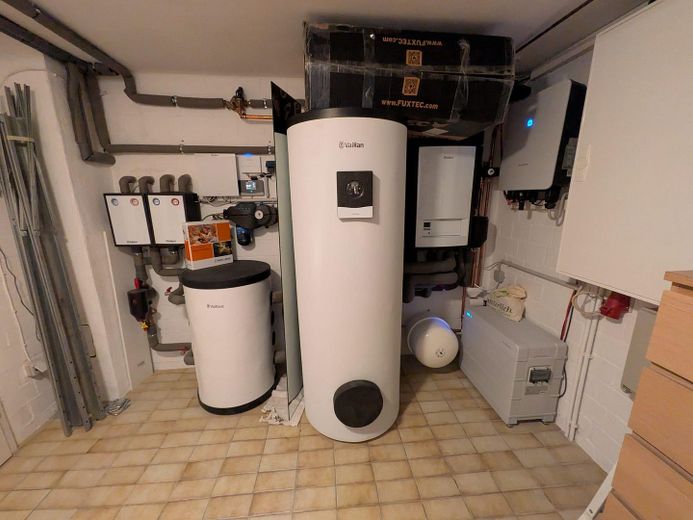
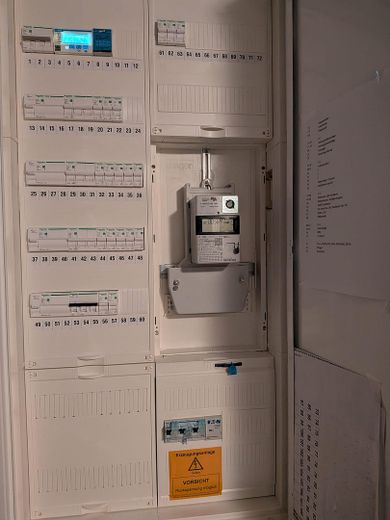
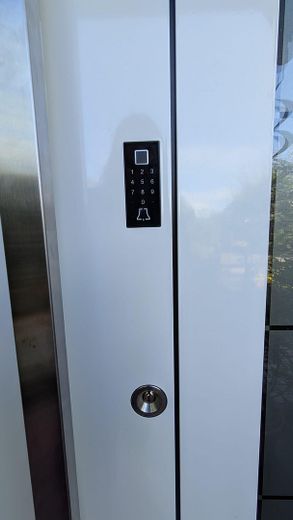
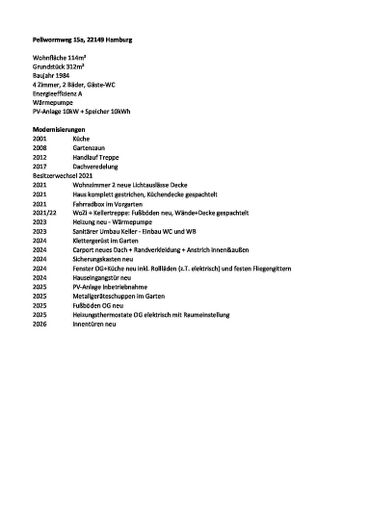
In recent years, we have comprehensively modernized the house. A list of the main renewals is attached to the pictures; in particular, the PV system on the house roof and carport with 10kWh storage, heat pump, fuse box, windows and front door (with code/fingerprint), almost all floor coverings and all interior doors should be mentioned. We had intended the house for long-term personal use and modernized it with great care and attention to detail. The property is technically state of the art and has energy efficiency class A.
Location
What's nearby?
Location data is currently unavailable for this area.
Plan a route
The destination is sent to Google Maps only after submission and is not stored or logged by TraumImmo.
Location description
The house is located in a quiet, residential-only street with a 30 km/h speed limit in the beautiful district of Rahlstedt. An ideal mix of urban connections, a good and open neighborhood community, and no through traffic.
Public transport connections are excellent, with the Brockdorffstraße, Amtsstraße and Theodor-Storm-Straße bus stops within walking distance. This allows you to reach Hamburg city center and the surrounding districts quickly. The upcoming S-Bahn connection in Rahlstedt will further improve access.
Shopping facilities, doctors, a pharmacy and several kindergartens and schools in the immediate vicinity make everyday life much easier.