Published on 19/06/2026 · Last checked on 19/06/2026


| Type | Single Family House |
|---|---|
| Living Area ca. | 82 m² |
| Free From | sofort |
|---|---|
| Rooms | 4 |
| Property Area | 250 m² |
|---|---|
| Construction Year | 1930 |
| Condition | First occupancy after refurbishment |
| Heating Type | Underfloor heating |
| Storeys | 2 |
| Usable Floor Space | 30 m² |
| Bathrooms | 1 |
| Selling Price | 710.000 € |
|---|---|
| Price per m² | 8,658.54 €/m² |
| Courtage | no courtage for buyers |
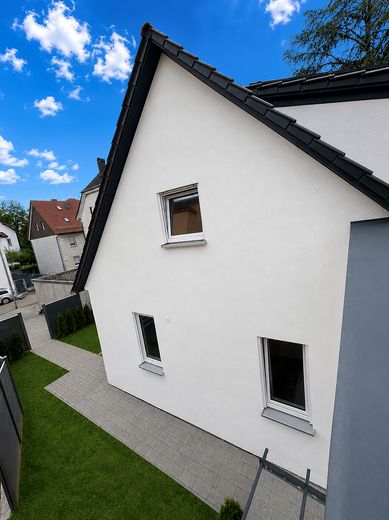
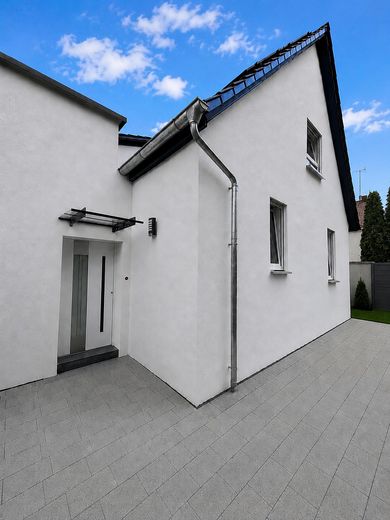
For sale is a detached single-family house that was comprehensively modernized as part of a full renovation. The property is located in a family-friendly and central residential area of Göppingen.
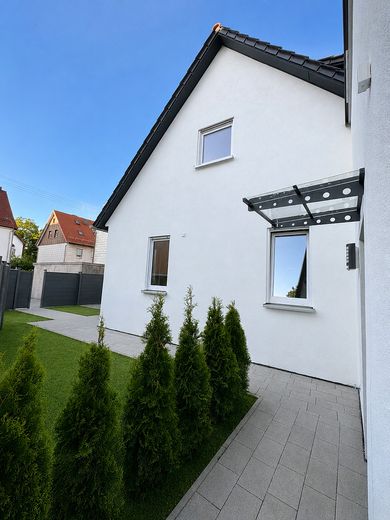
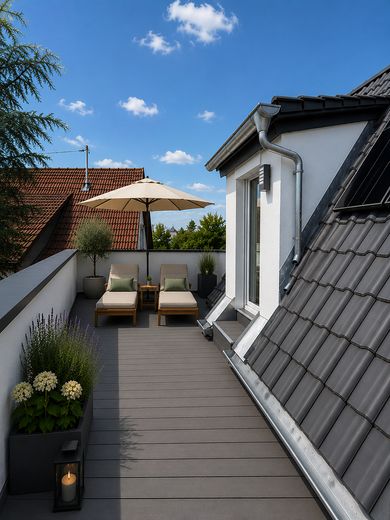
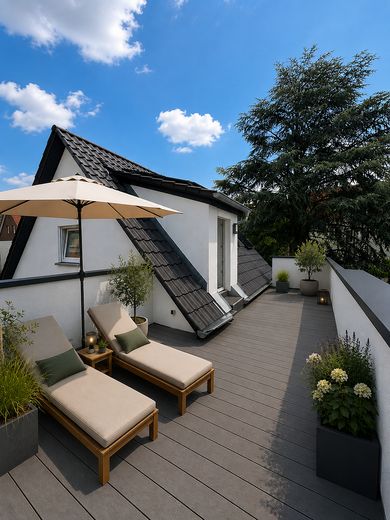
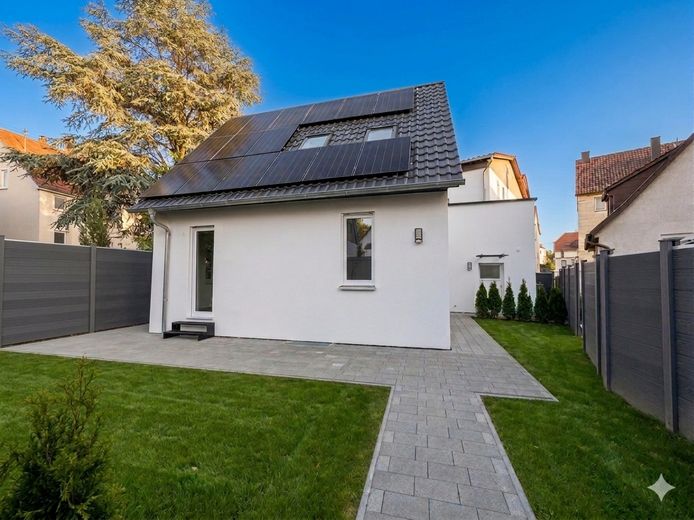
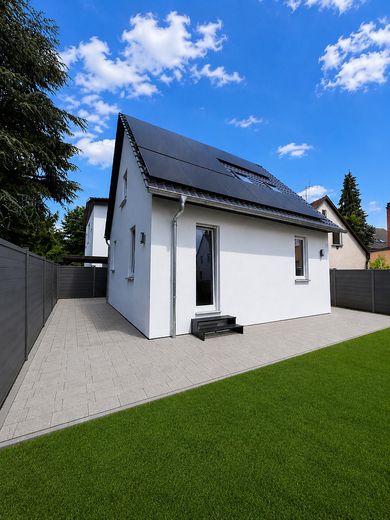
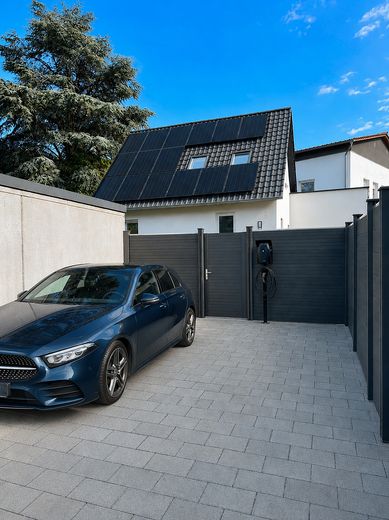
The house impresses with an attractively designed outdoor area with a landscaped garden, a spacious sun balcony, and a fenced plot area that provides sufficient privacy. The quiet location in a lightly trafficked access road ensures a pleasant living atmosphere. At least two private parking spaces are available on the property, already equipped with an E-charging station; expansion to two wallboxes is possible.
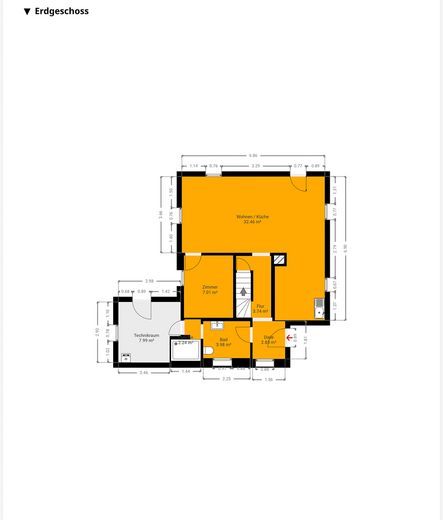
The living area amounts to 82.62 m² in accordance with the German Living Space Ordinance, supplemented by a usable area of 30.73 m². The plot comprises a total of 250 m².
Room layout:
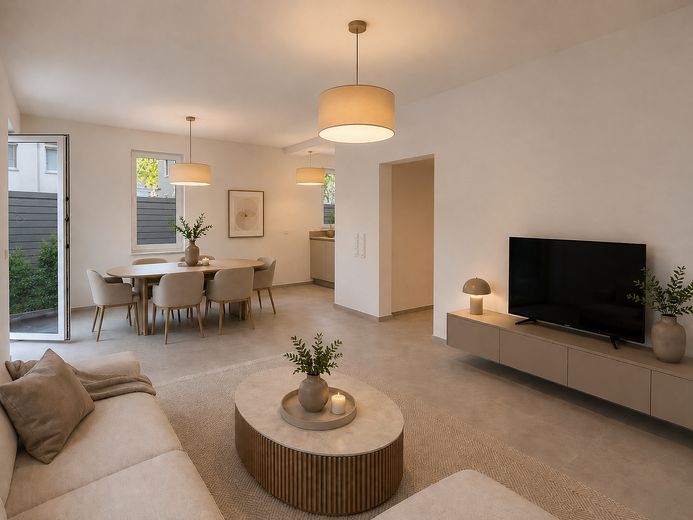
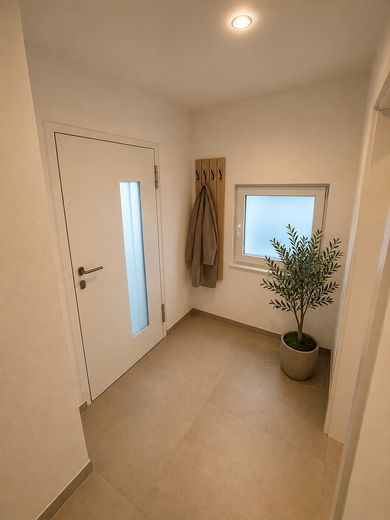
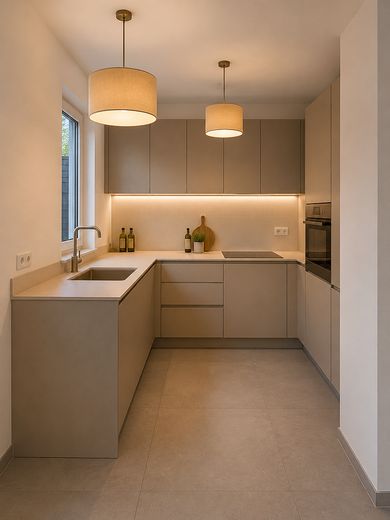
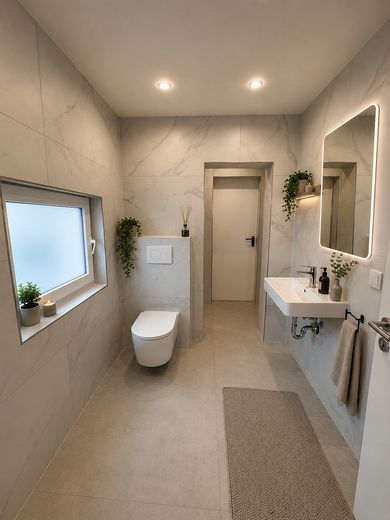
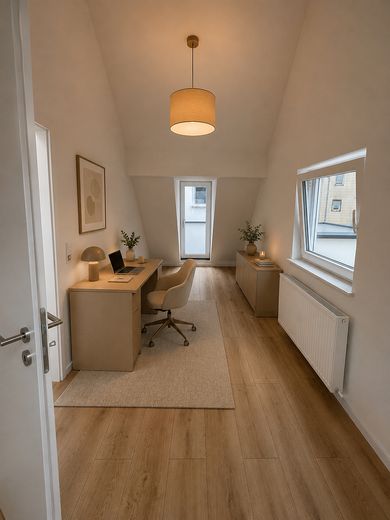
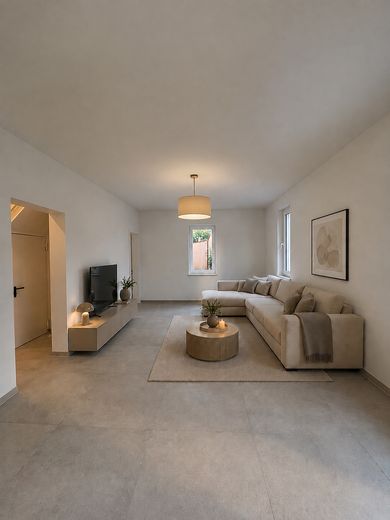
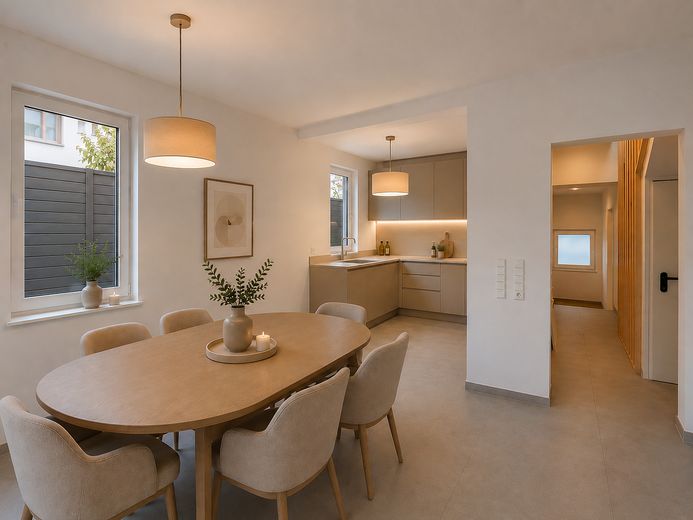
On the ground floor there is a spacious, inviting living and dining area with direct access to the garden as well as an open kitchen. In addition, there is a separate office. The modern bathroom is fitted with a level-access, tiled shower. The living area is tiled to a high standard and is heated via underfloor heating.
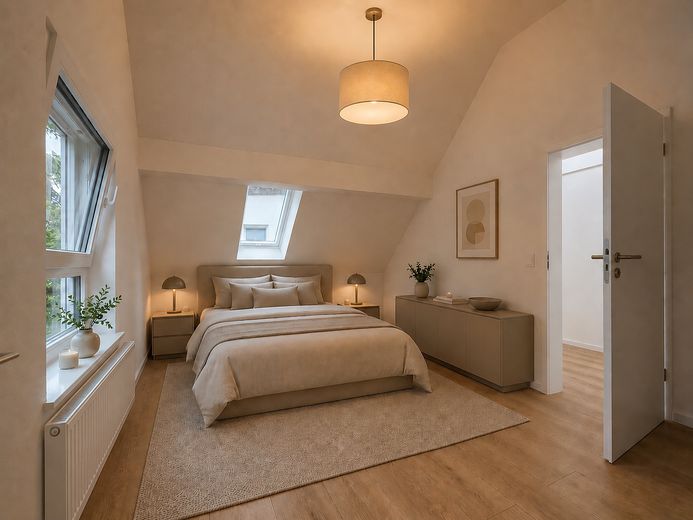
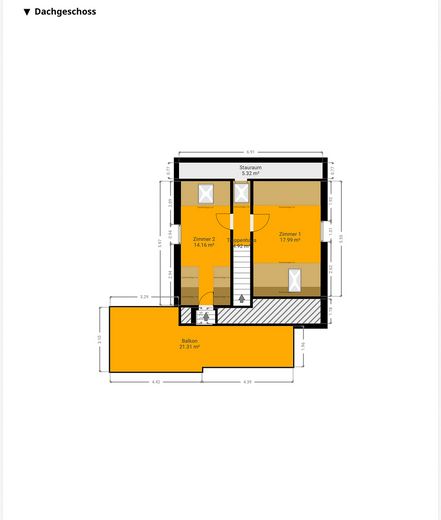
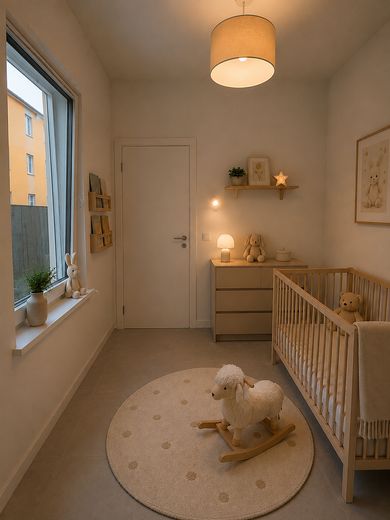
On the upper floor there are two light-filled bedrooms with high ceilings. From the bedroom you can access the south-facing balcony. A wood-look vinyl floor has been laid here. Heating is provided by radiators.
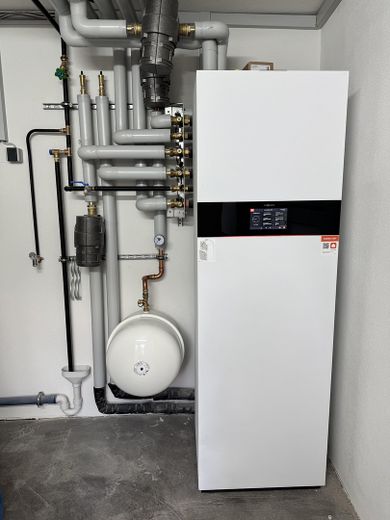
The house is partially basemented. On the ground floor there is also a utility room, which can be accessed both via the bathroom and via a separate outdoor entrance. This room houses the modern building services and can additionally be used as a laundry room or bicycle cellar.
As part of the full renovation, the property was completely renewed and brought up to a modern energy standard. According to the energy certificate, the building meets energy efficiency class A+.
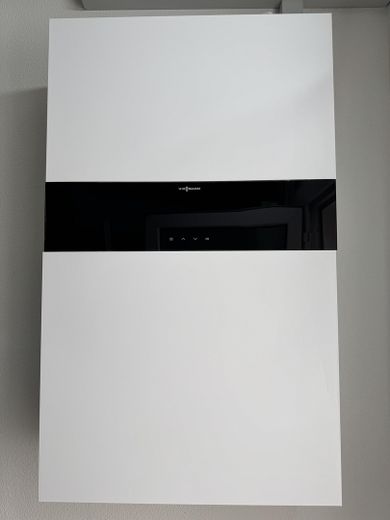
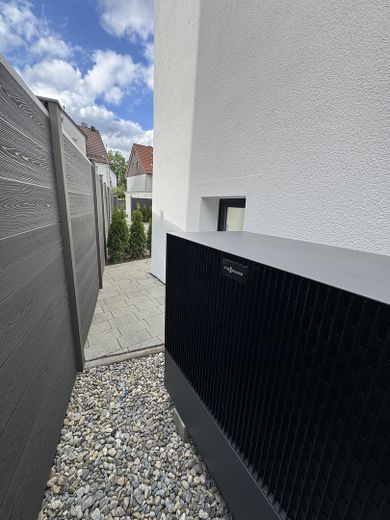
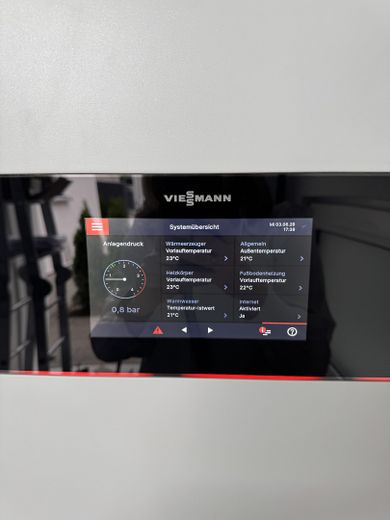
Particularly noteworthy is the modern, coordinated energy supply consisting of a Viessmann heat pump, a photovoltaic system (11.76 kWp), and a battery storage unit with 5 kWh capacity. This system enables the house to be largely self-sufficient in terms of electricity and heat. By using self-generated solar power, ongoing energy costs can be significantly reduced, resulting in noticeable monthly savings compared with conventional energy supply systems.
In addition, the entire electrical installation and all sanitary facilities throughout the house were completely renewed and brought up to the latest technical standard.
The pitched roof was insulated and newly covered with dark gray tiles. The photovoltaic system with high-quality AIKO 490W modules (Black Frame) is installed on both sides of the roof.
High-quality Schüco triple-glazed windows have been installed throughout the house. The shutters are electrically operated. The roof windows are from Velux.
Location data is currently unavailable for this area.
The destination is sent to Google Maps only after submission and is not stored or logged by TraumImmo.
The property is located in a mixed-use area according to § 6 BauNVO. Göppingen city center as well as the ZOB and the train station are within walking distance. From there there is a quick connection to Stuttgart. Shopping facilities are reachable in just a few minutes by car, and there is also a quick connection to the B10 towards Stuttgart and Ulm.
