About this dream apartment
Property Description
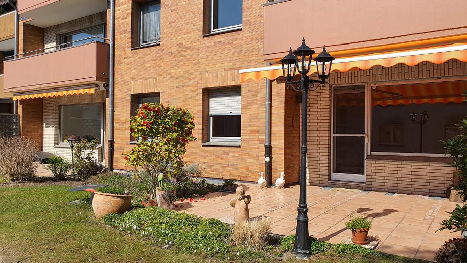
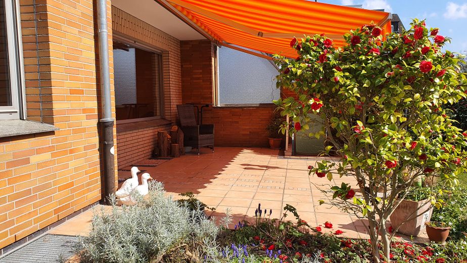
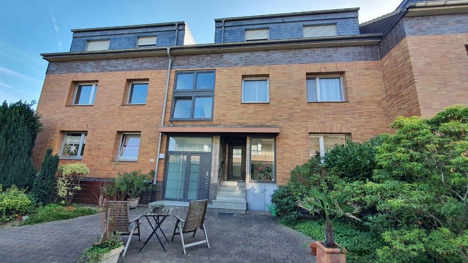
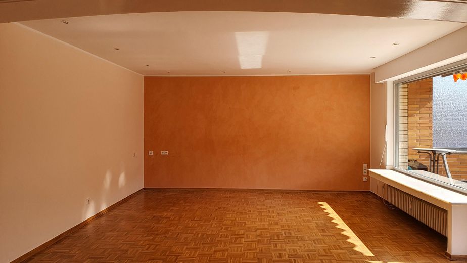
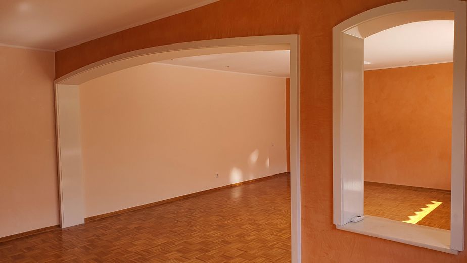
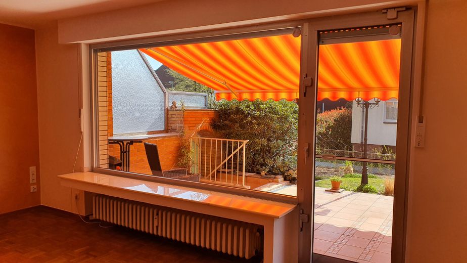
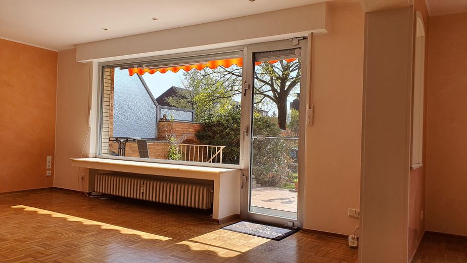
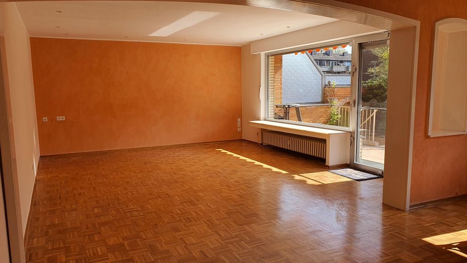
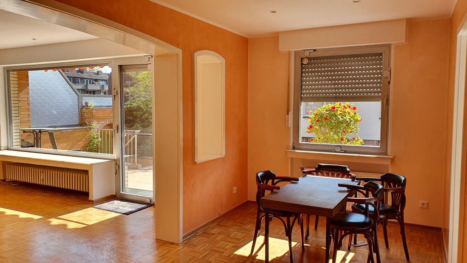
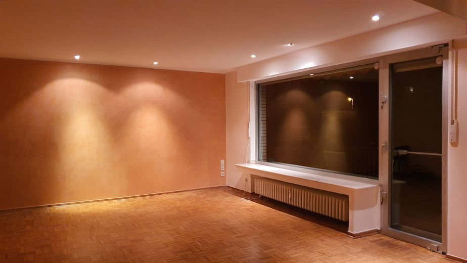
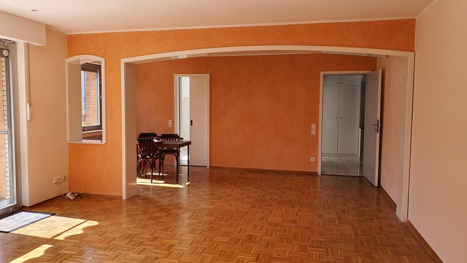
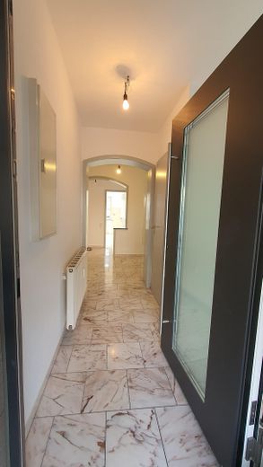
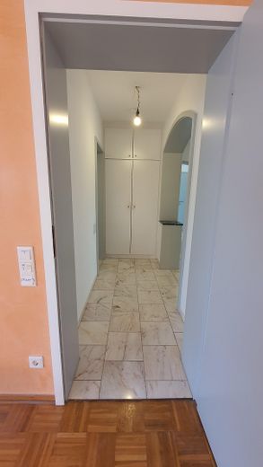
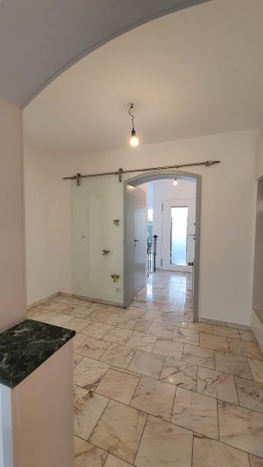
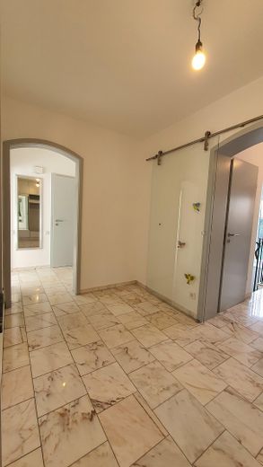
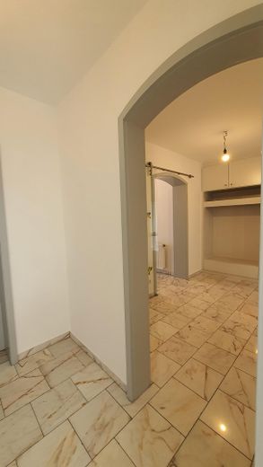
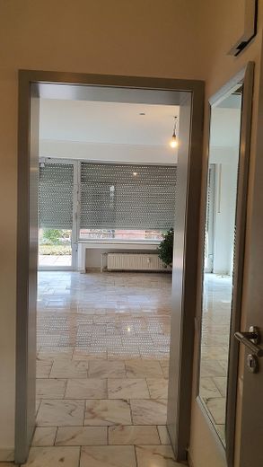
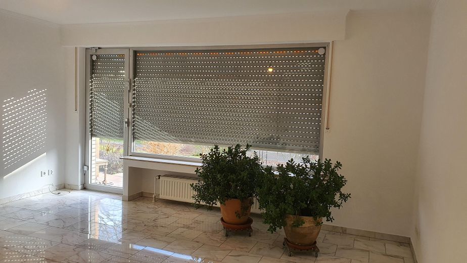
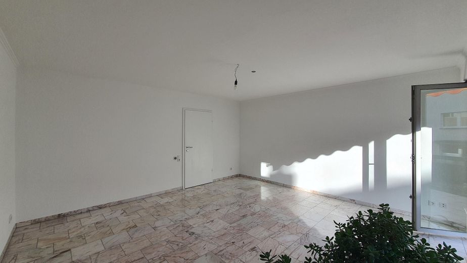
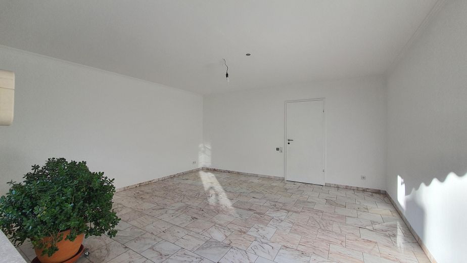
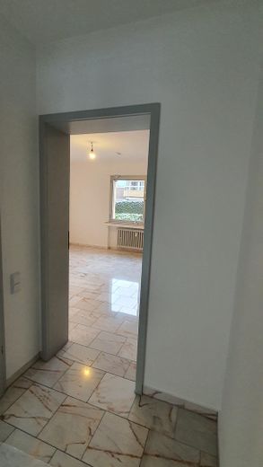
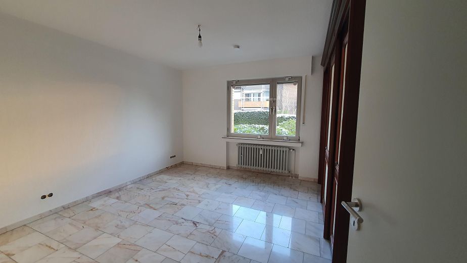
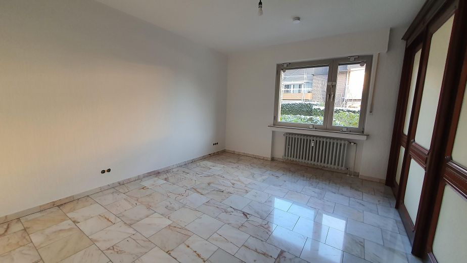
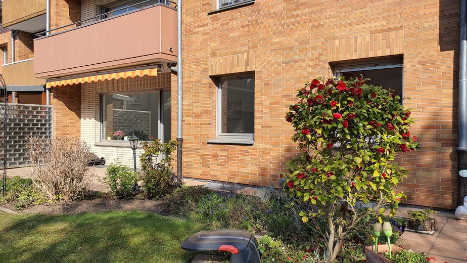
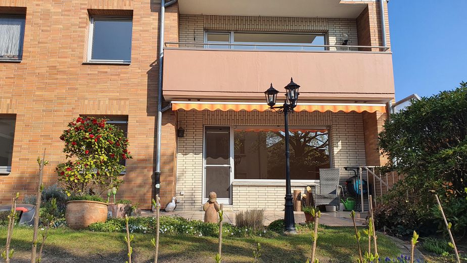
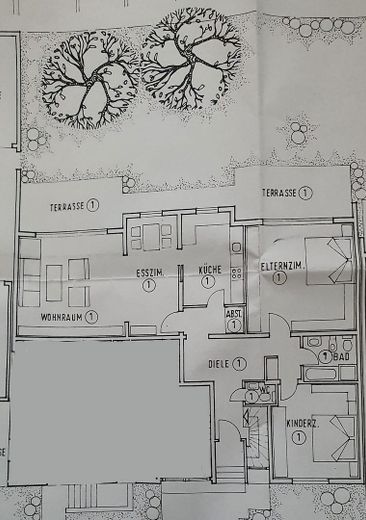
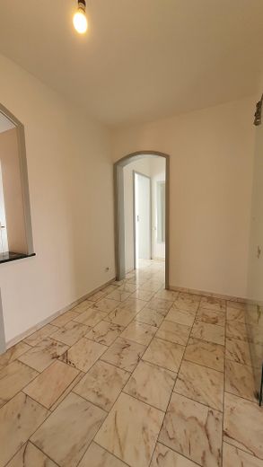
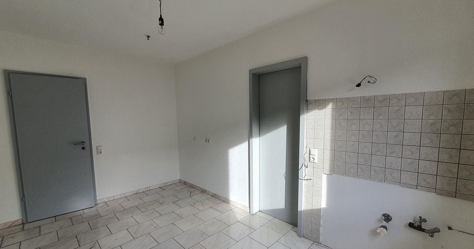
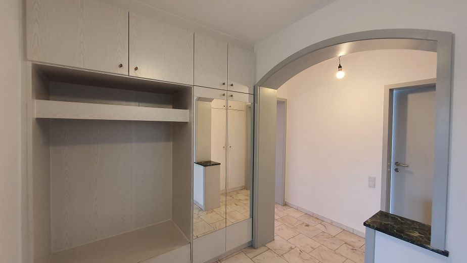
The well-maintained, light-flooded and spacious 4.5-room apartment with 2 large terraces and garden is located on the ground floor of a charming 6-family house with quiet and friendly fellow residents. The house has a private access path with a generous exterior entrance area and inviting greenery and is more in keeping with the character of a private house. The apartment is entered from outside via a separate front door entrance. You are welcomed by a spacious, luxurious hallway with a bright marble floor, from which all rooms lead off. The walls of the approx. 40 sqm living and dining room impress with an exceptional Venetian smoothing technique. The ceiling is equipped with spotlights that can be switched on in groups or dimmed as needed, creating a cozy atmosphere in the evening. From the living room, the terrace door leads out to the large terrace overlooking the garden. The kitchen adjacent to the living and dining room can be reached both via the living room and via the hallway. This means you can enjoy a relaxed breakfast on the sunny south-facing terrace in just a short walk. Another south-facing terrace is in front of the approx. 24 sqm study. The bedroom, study and bathroom are located on a smaller hallway in the rear part of the apartment and are screened off from the rest of the apartment, so that when guests are in the front area of the apartment, the rear area remains private. The bathroom is located between the study and the bedroom and is entered from the hallway.
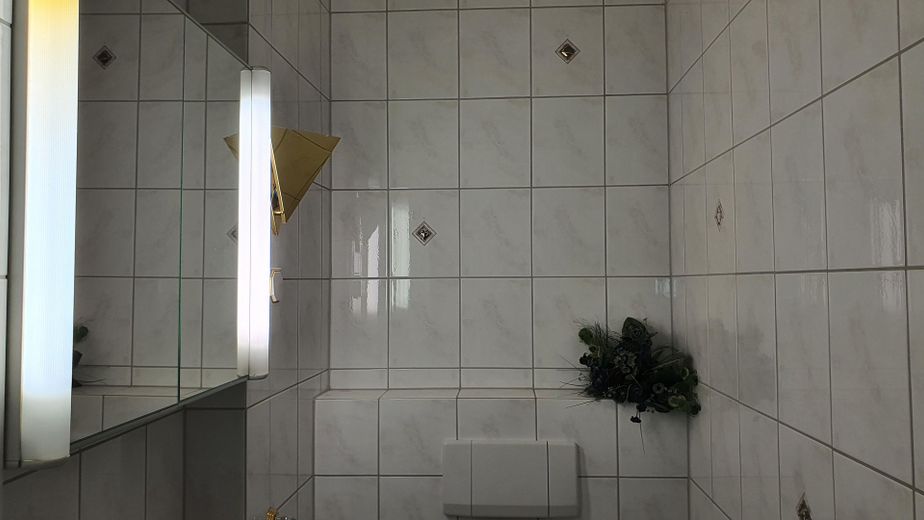
The guest WC, in the area of the house entrance, gets a touch of exclusivity from the illuminated mirrored cabinet, the white marble floor and the shell-shaped washbasin.
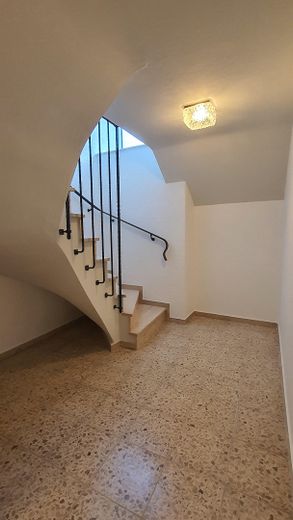
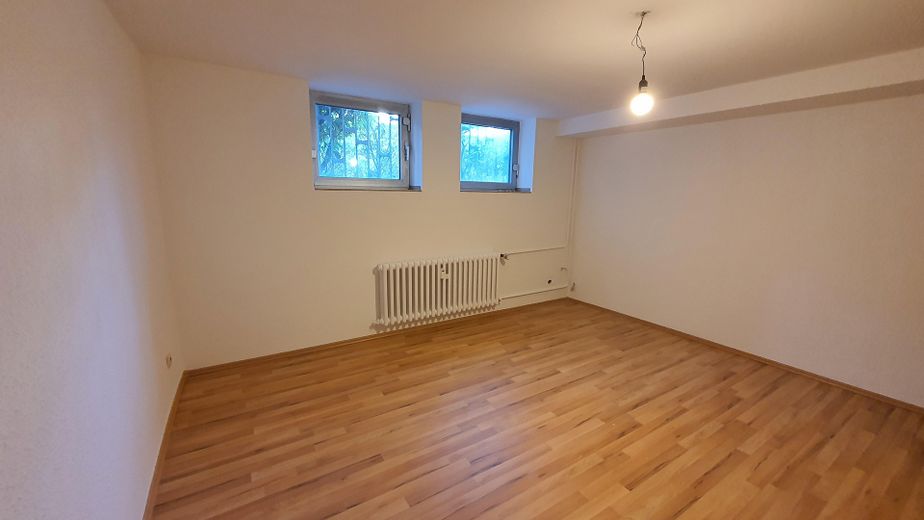
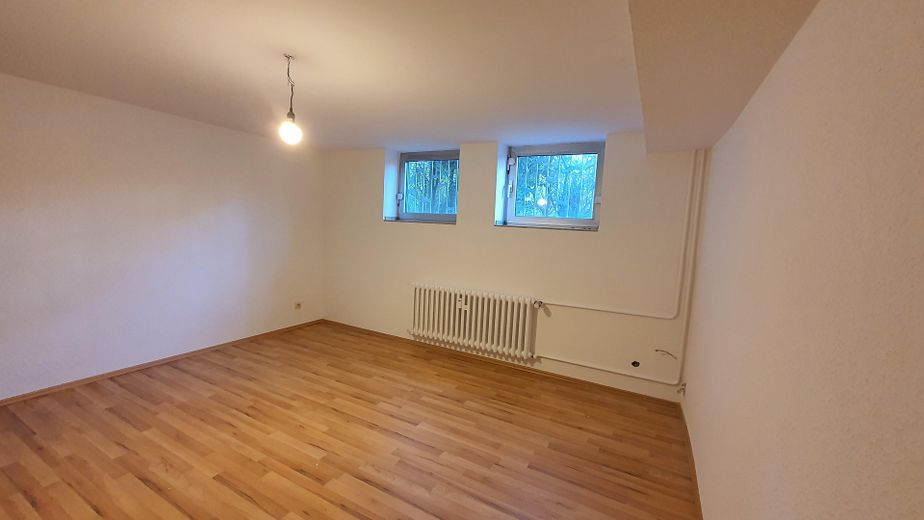
An additional room with 2 daylight windows in the basement can be reached via the staircase directly behind the front door entrance inside.
The apartment is particularly well suited for couples who want to live quietly, work partly from home and prefer a location with good transport connections.
Furnishing
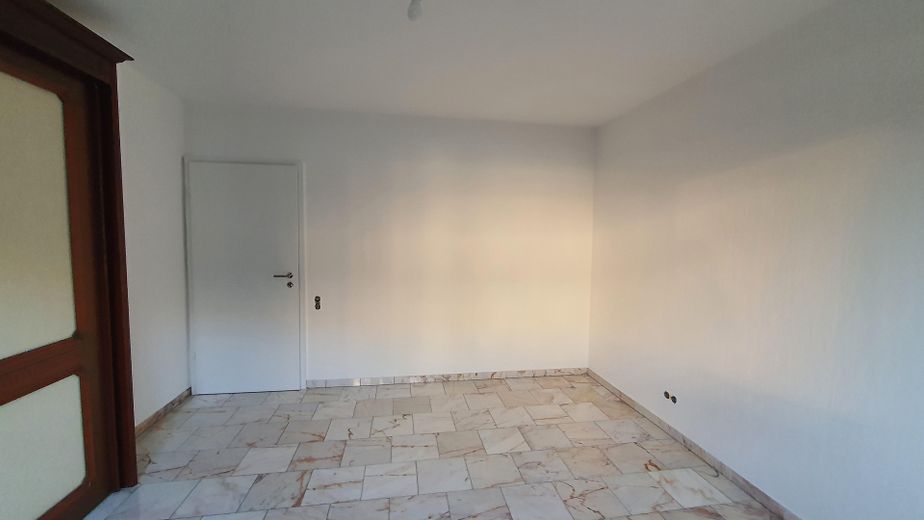
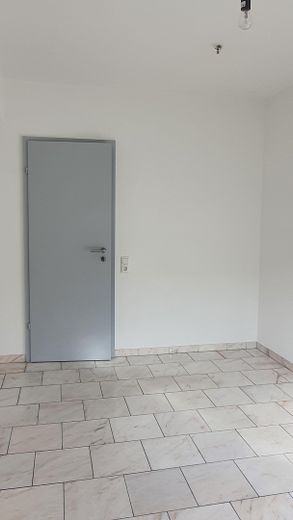
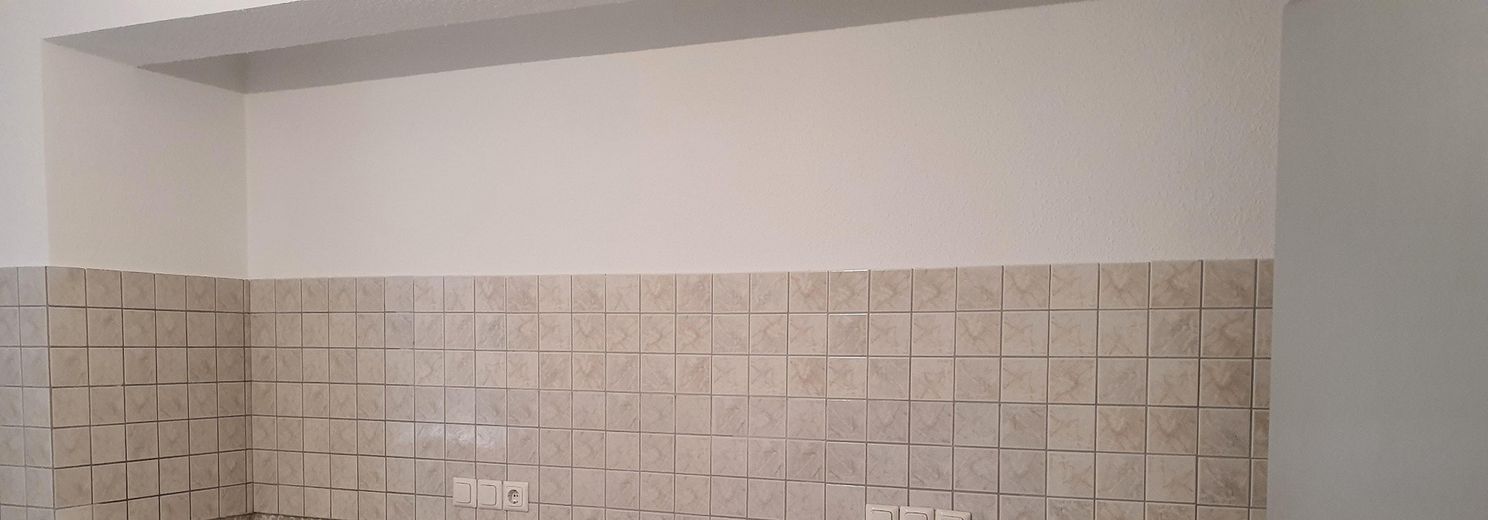
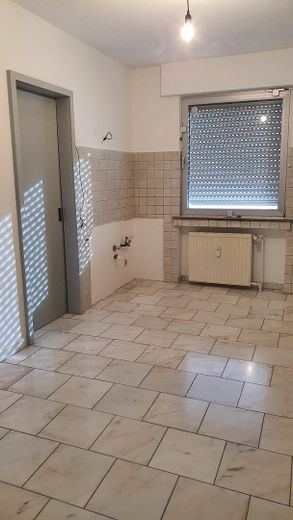
The living and dining room are fitted with real wood parquet, all other floors of the apartment including the kitchen and guest WC are laid with high-quality white marble flooring. In the hallway, next to the open coat rack with shoe cabinet, there are several built-in/storage cupboards, fitted with shelves and clothes rails. The bedroom is equipped with a floor-to-ceiling, three-part sliding-door wardrobe.
All windows and doors have burglar-proof bolts and shutters; the shutters of the windows in the living room and dining room also have electric operation. The terrace door in the living room has a fly screen door.
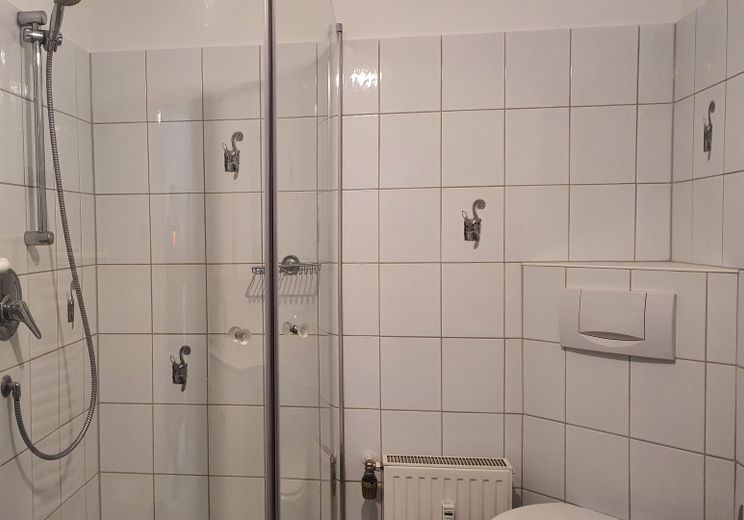
The white-tiled bathroom with light grey flooring is fitted with a round shower and, in addition to the heating, a heated towel rail. Bathroom and kitchen can be fitted with a washing machine connection. Alternatively, the washing machine can be used in the laundry room (shared use) with drying facilities in the basement. The two terraces can be shaded over the entire area with awnings, with the awning in front of the living room conveniently electrically operated.
The front door is safety certified and has an additional bolt from the inside.
The internal staircase and the basement hallway are laid with beige marble flooring and lead to an additional souterrain room with laminate flooring and 2 daylight windows, which are fitted both with burglar bolts and with grilles from the outside. Television is available at no cost via the shared satellite dish.
The roof is insulated with 220 mm of rock wool.
Other
Smoking: outdoors only
Please обязательно provide your telephone number and your contact details for a callback: first and last name, current residential address, email address. Please briefly introduce yourself and the household members: household size, age of all household members, reason for moving, type and amount of income (fixed, INDEPENDENT income from employment or pension).
Only COMPLETE and friendly messages will be processed.
Before concluding a rental agreement, the following documents must be submitted: voluntary tenant self-disclosure, solvency check by Haus und Grund incl. current Schufa report, proof of income for the last 3 months, certificate of rent arrears freedom, proof of the last 3 rental payments, copy of the identity card.
3 months' rent deposit
Location
What's nearby?
Location data is currently unavailable for this area.
Plan a route
The destination is sent to Google Maps only after submission and is not stored or logged by TraumImmo.
Location description
The attractive house with private charm is located on a traffic-calmed cul-de-sac in Duisburg Rahm. The forest with access to the local recreation area "Sechs-Seen-Platte" and the Angermund/Lintorf forest is within walking distance and also invites you to take extensive bike rides to Mülheim, Ratingen, Düsseldorf and Duisburg. The special appeal of the location also results from the fact that you can enjoy not only the advantages of southern Duisburg, but also northern Düsseldorf bordering Rahm. This gives you access to the attractive Düsseldorf residential areas of Angermund (Schloss Heltorf), Wittlaer (Rheinauen) and the historic Kaiserswerth (Rhine), which you can reach by bike across the fields on traffic-calmed roads as well as by car. The motorway connection to the A524/A59 can be reached in 2 minutes. Thanks to the connection to the nearby Ratingen-Breitscheidt interchange A3/A52, the Ruhr area and Düsseldorf can be reached quickly. The nearest bus stop is 3 minutes away on foot and provides good access to the S1 train service. The S-Bahn takes you to Düsseldorf Airport in a few minutes, to downtown Düsseldorf in 17 minutes and to Duisburg in 8 minutes. A wide range of shopping opportunities, doctors, banks, etc. are also within easy walking or cycling distance.