Published on 16/06/2026 · Last checked on 16/06/2026


| Type | Single Family House |
|---|---|
| Living Area ca. | 200 m² |
| Free From | Nach Vereinbarung |
|---|---|
| Rooms | 6,5 |
| Property Area | 397 m² |
|---|---|
| Construction Year | 1870 |
| Condition | Refurbished |
| Heating Type | Underfloor heating |
| Firing Type | Gas |
| Storeys | 3 |
| Bathrooms | 2 |
| Selling Price | 560.000 € |
|---|---|
| Price per m² | 2,800.00 €/m² |
| Courtage | no courtage for buyers |
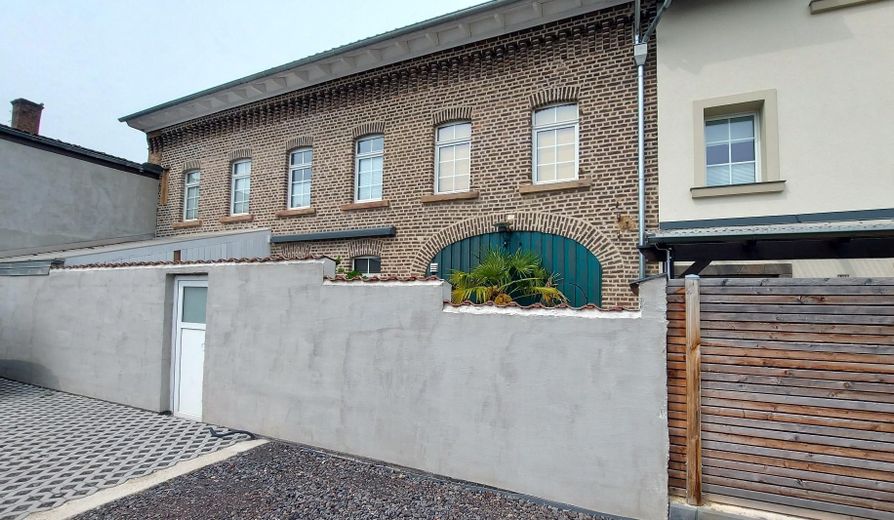
Unique factory loft in the historic rolling mill – 200 m² living space + 120 m² expansion reserve
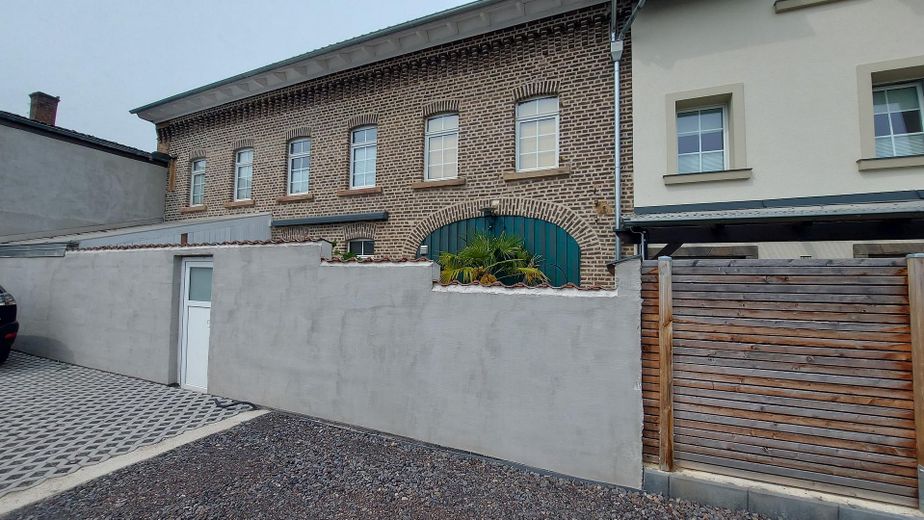
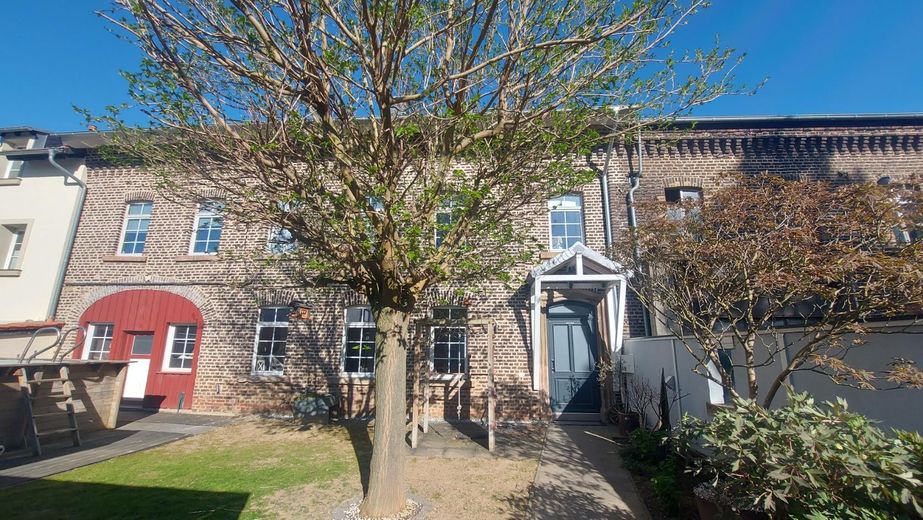
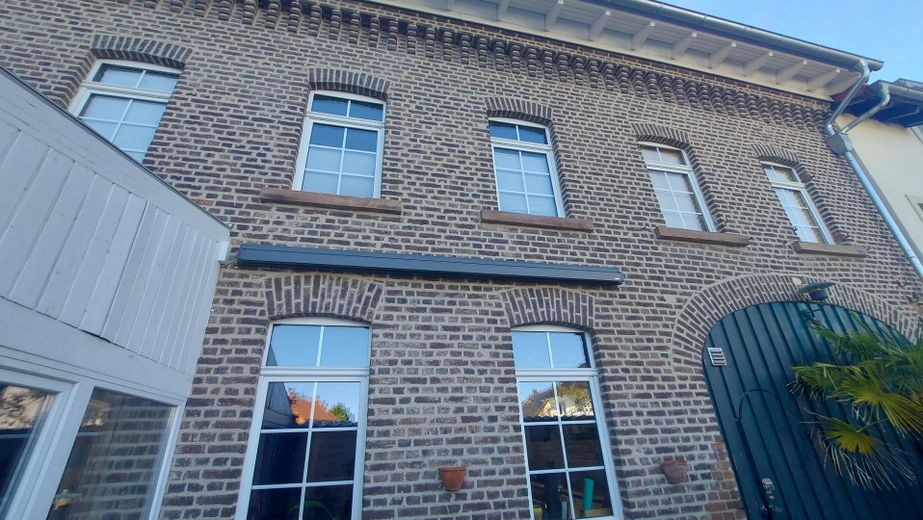
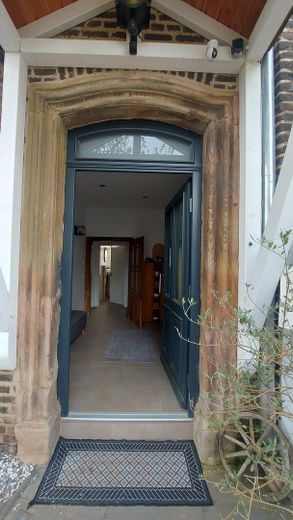
This exceptional property - a rolling mill from 1870 - combines the unmistakable character of a former factory with modern living comfort on around 200 m² and an additional 120m² of expansion potential in the attic.
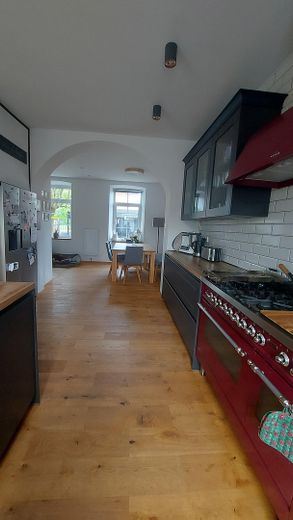
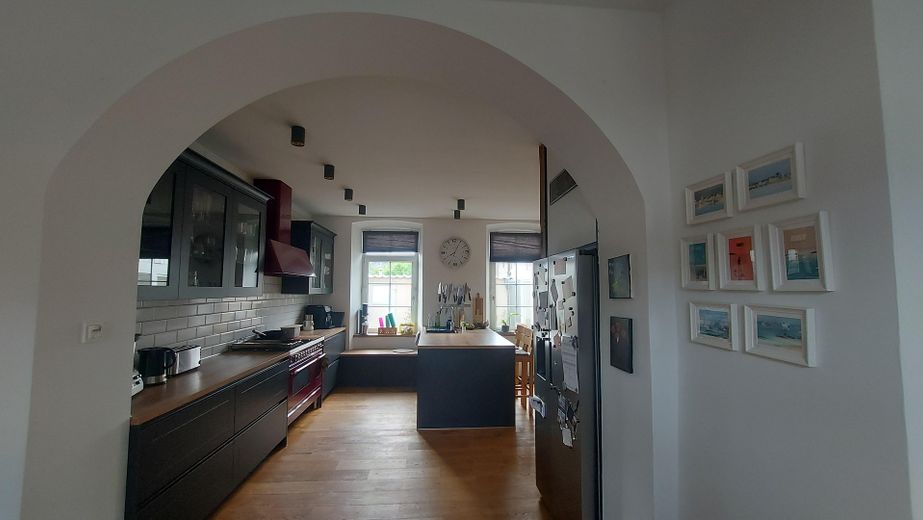
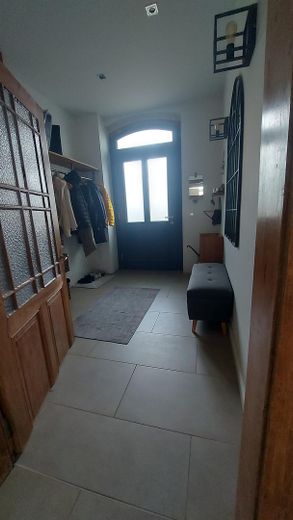
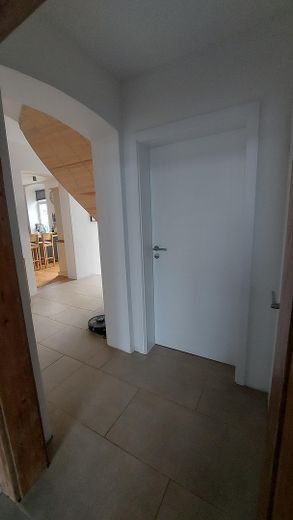
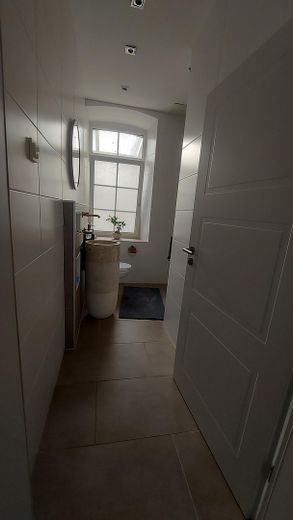
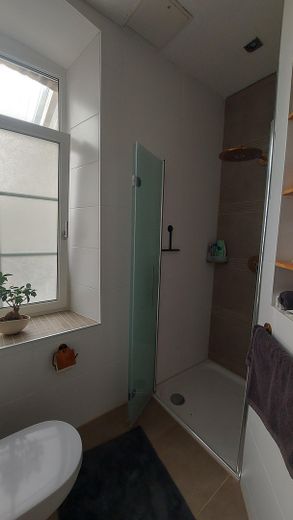
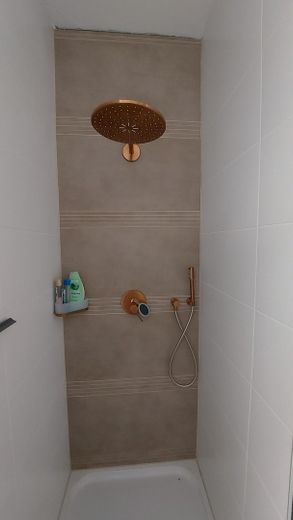
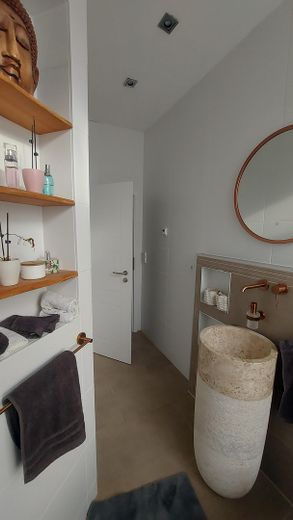
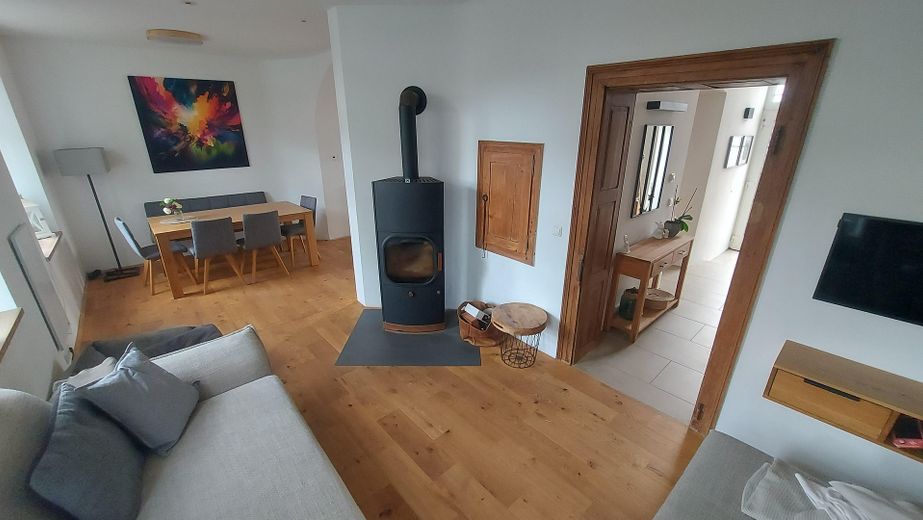
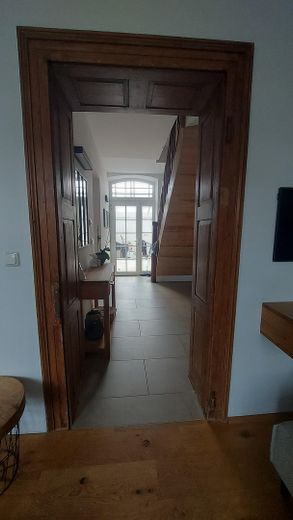
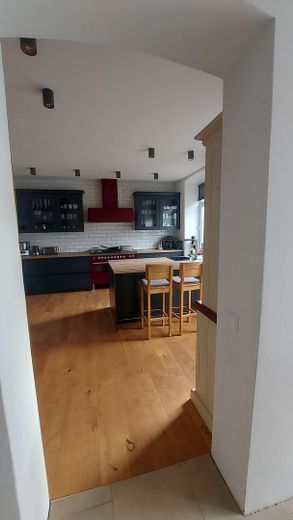
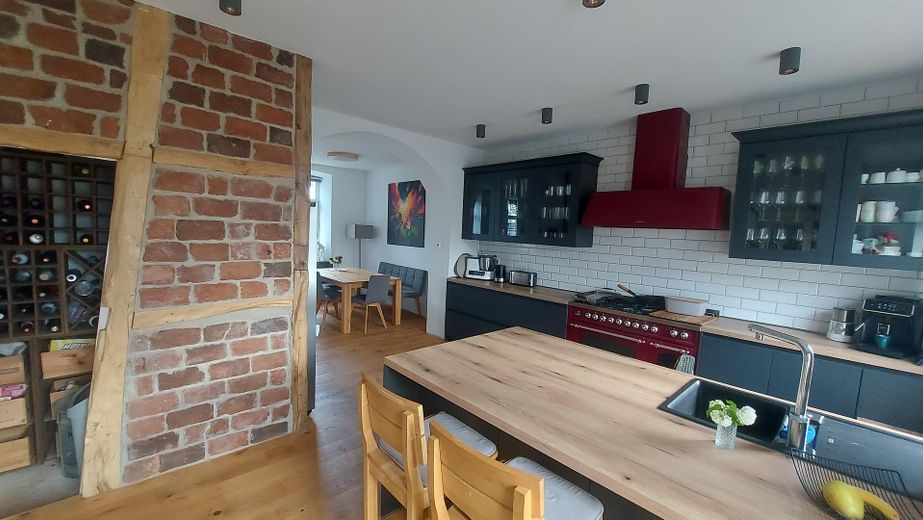
On the ground floor, you are welcomed by an impressive, open living area in true loft style. The generous room layout creates a unique living atmosphere with lots of light, spaciousness and architectural character. The focal point of the area is the high-quality designer kitchen (ILVE gas stove), which blends harmoniously into the open-plan concept and is both functional and visually impressive. A fireplace additionally creates a warm and stylish living atmosphere. A modern bathroom with shower was completed in 2023 using high-quality materials. There is also a storage room and a spacious entrance area on the ground floor.
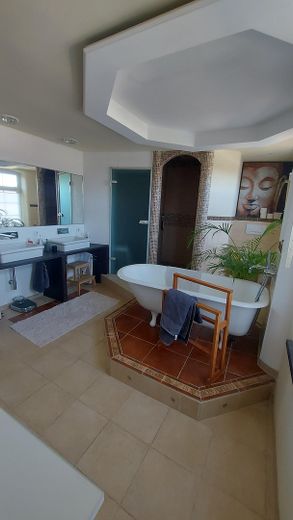
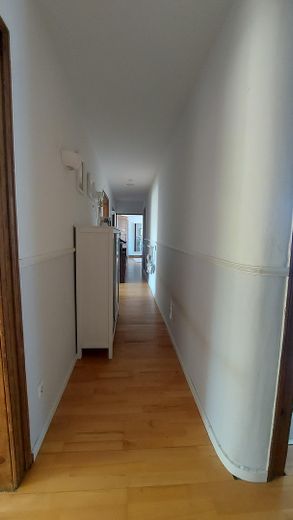
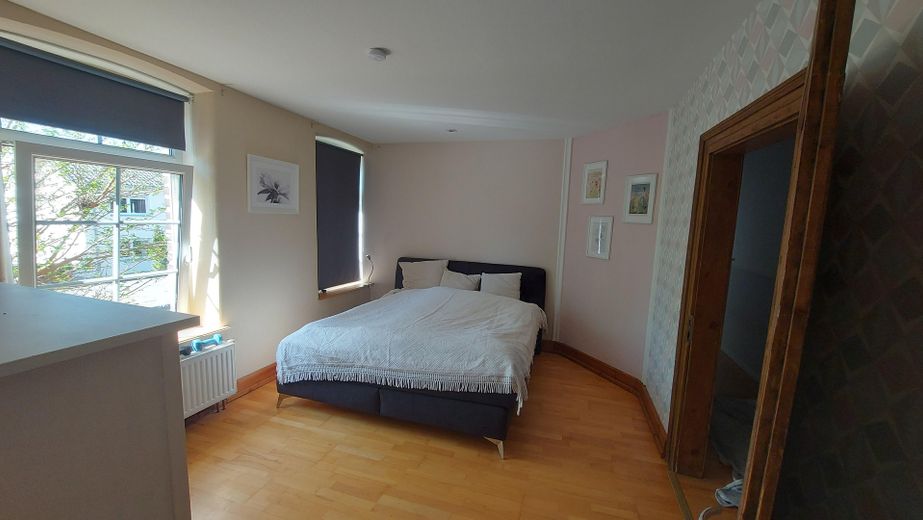
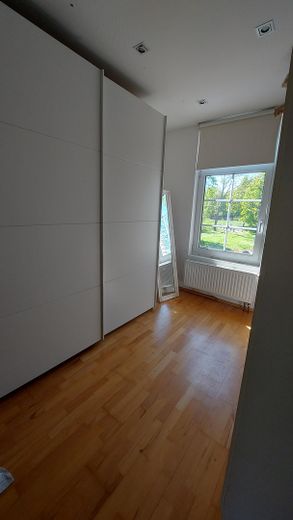
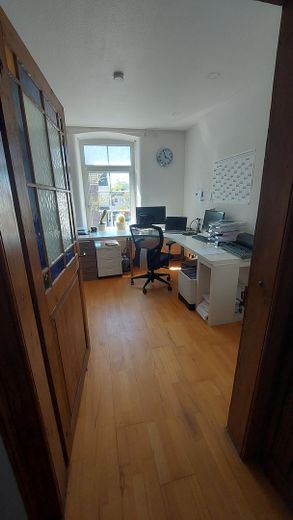
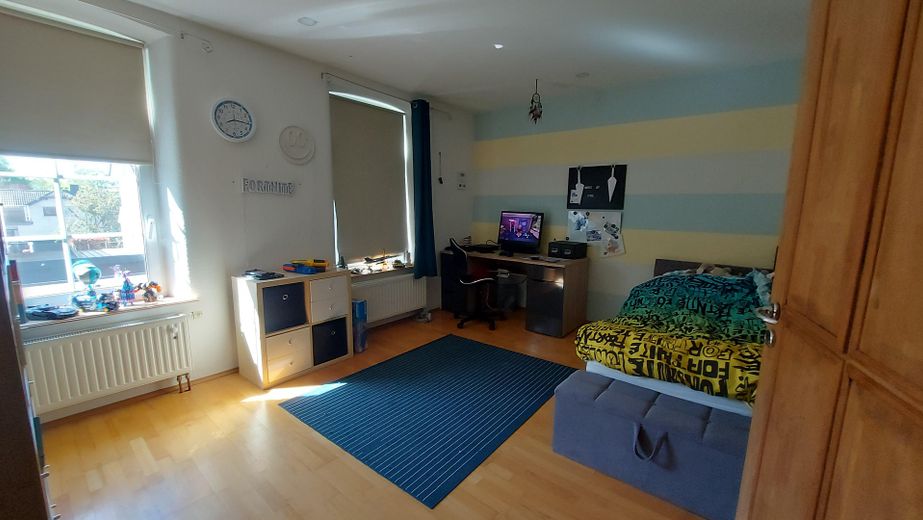
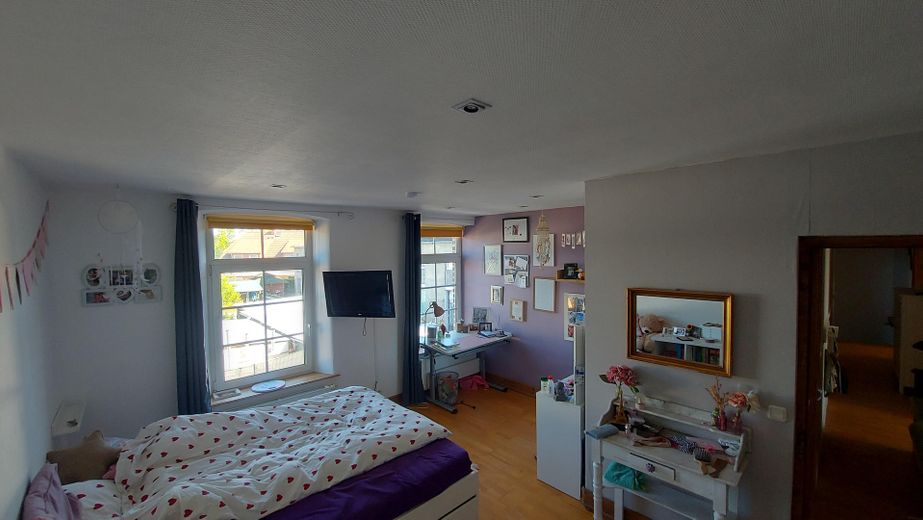
The upper floor offers a generous layout with a total of five and a half rooms and a large bathroom. Several flexibly usable rooms are located here. This level is complemented by a separate dressing room and a high-quality fitted bathroom with shower and bathtub.
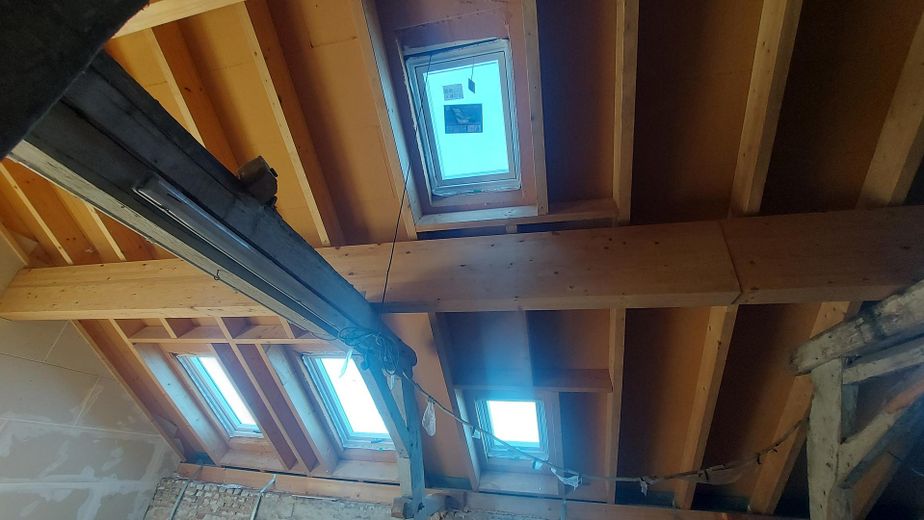
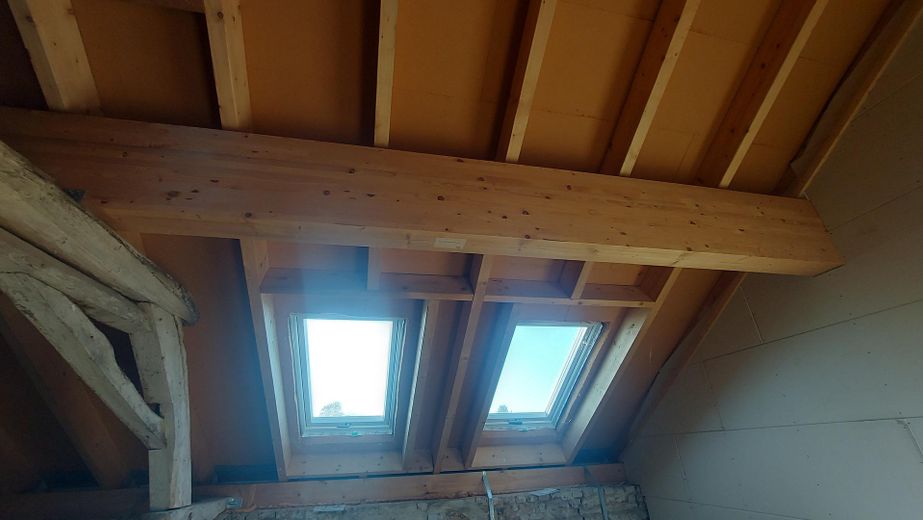
A special highlight is the attic: the entire roof structure was newly built in 2020 and offers an impressive expansion reserve of approx. 120 m². This area opens up many possibilities – whether additional living space, studio, office area or an exclusive master suite, there are hardly any limits to your design ideas here.
The following ancillary buildings are available and were not included in the square meter figure: a workshop/hobby room approx. 30m², a boiler room approx. 15m², a storage room/shed approx. 10m², a double garage. Conservatory.
The outdoor area (terraces) was also not included in the living space and is divided as follows:
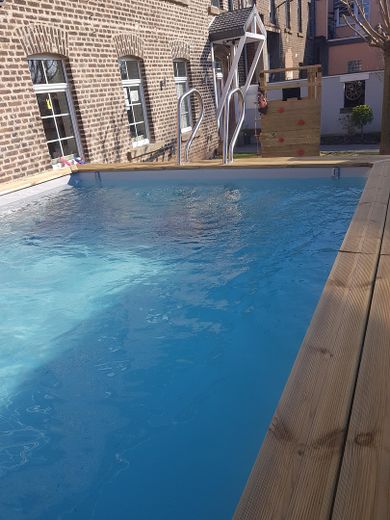
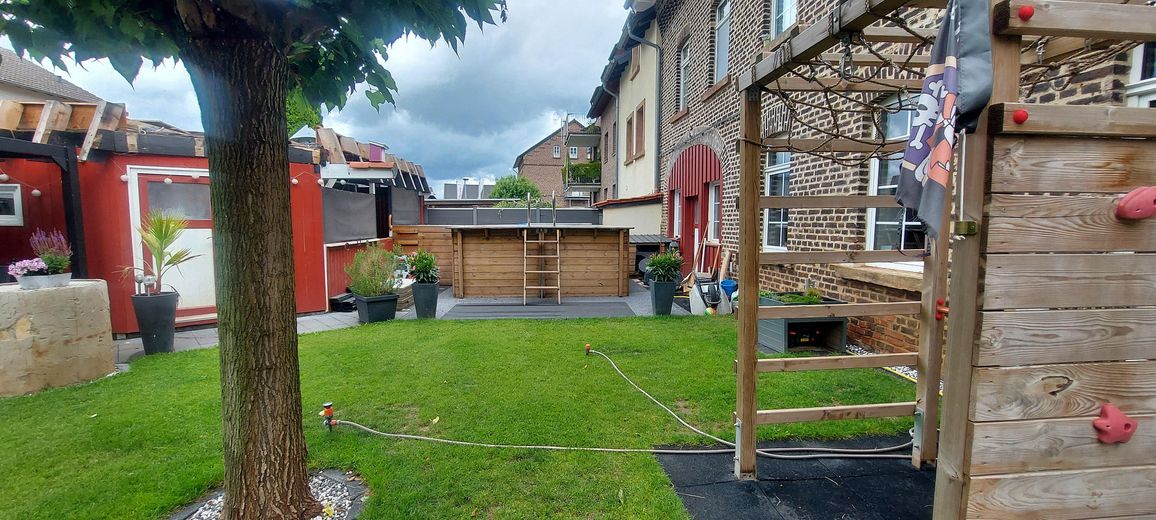
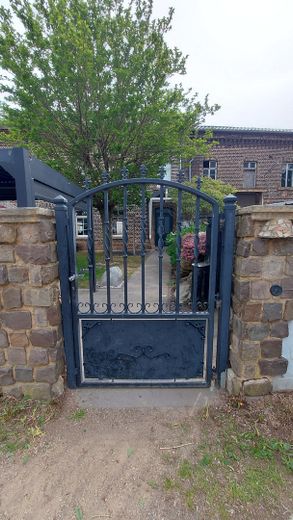
- Large garden at the front of the house with mature trees, a semi-inground pool and a terrace.
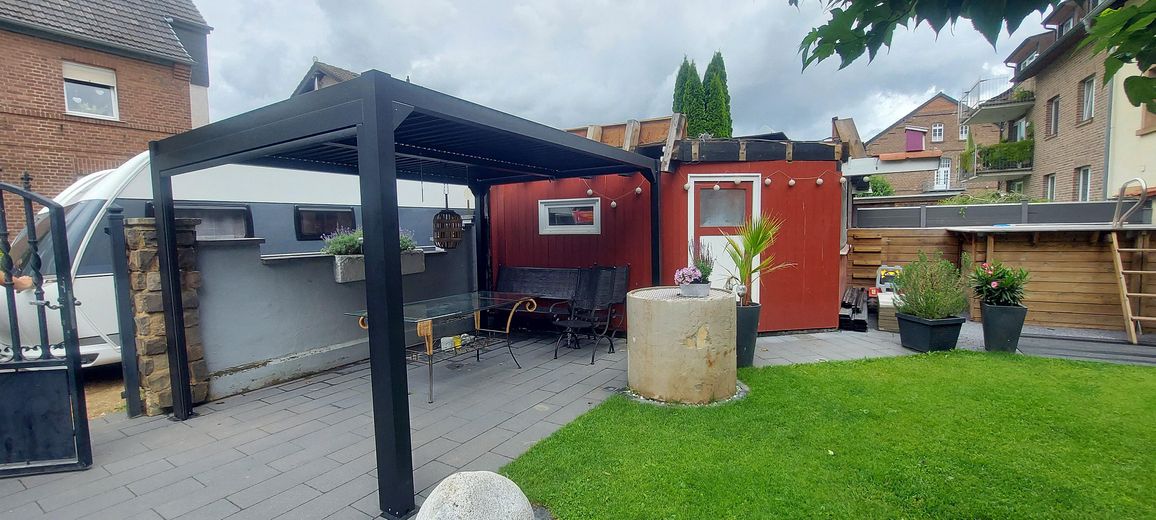
- Courtyard and conservatory behind the house in a Mediterranean style with terrace and electric blinds.
Special features:
- the house has a central vacuum system
- there is a well in the garden
- heated pool with roller grille
- this is the administrative building of a former rolling mill. According to the previous owner, there is an air raid shelter under the house. Exact details can be discussed in person.
Location data is currently unavailable for this area.
The destination is sent to Google Maps only after submission and is not stored or logged by TraumImmo.
The house is located in a suburb of Euskirchen. Euenheim is 2.5km from the A1 and 2km from the city center of Euskirchen. A bus stop is 300m from the house. The house is situated quietly on the edge of the village.
