
Grundriss Ergeschoss
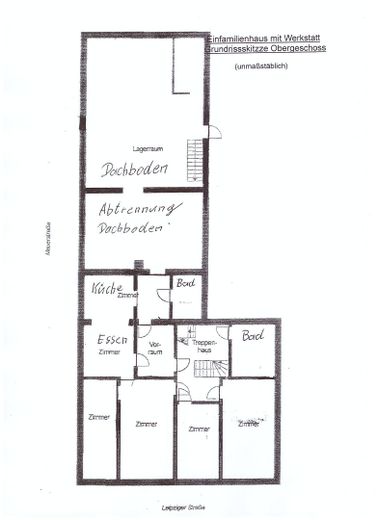
Grundriss Obergeschoss
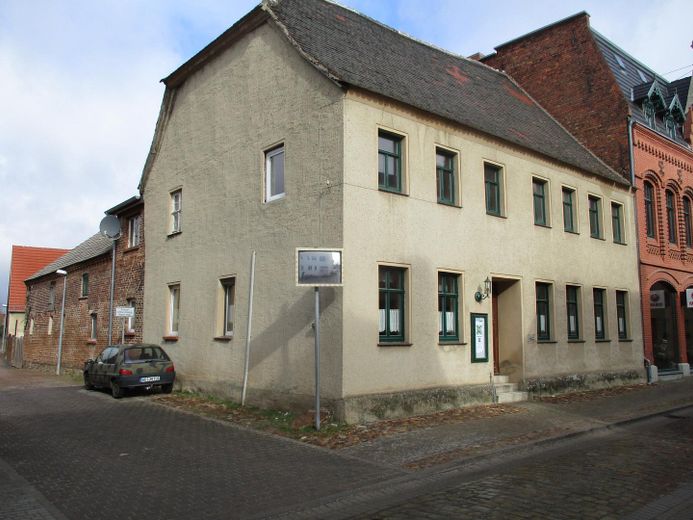
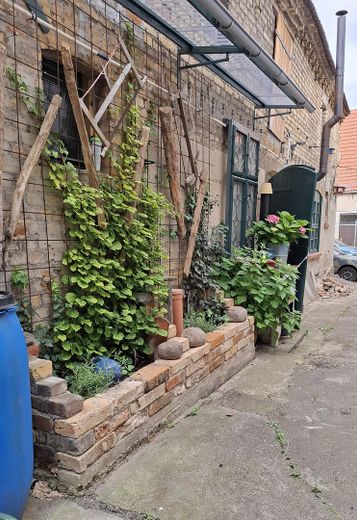
Außenansicht
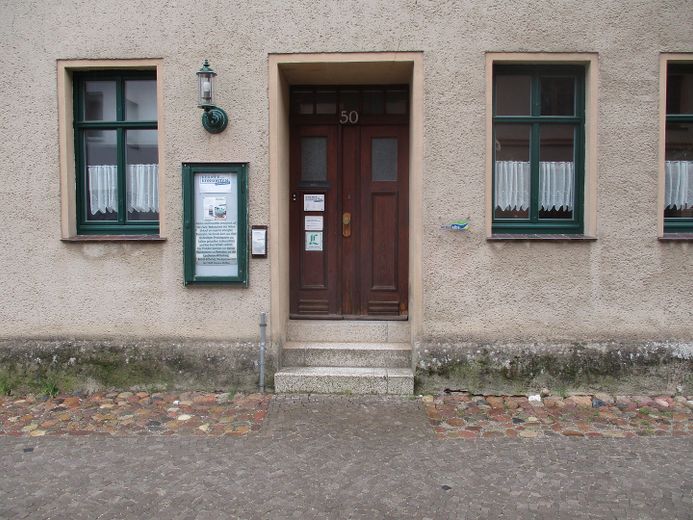
Eingang
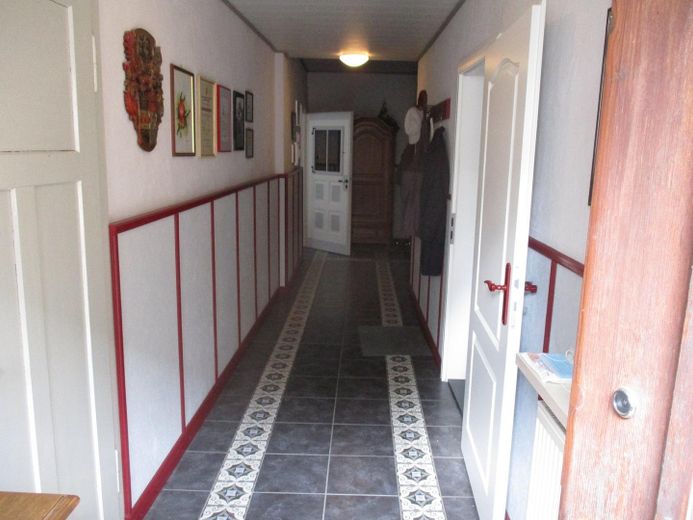
Flur 1
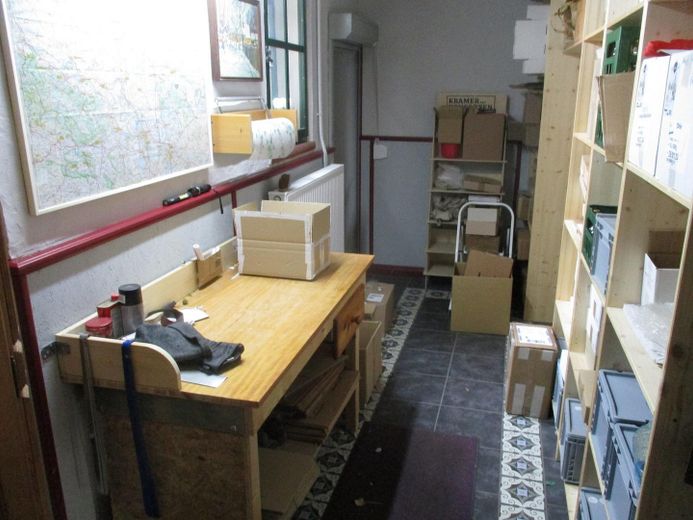
Flur 2
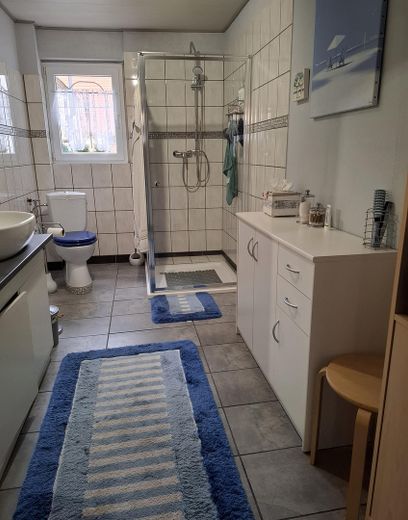
Bad 1
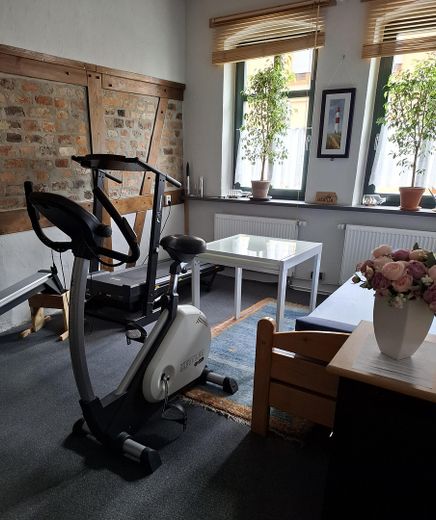
Zimmer 1
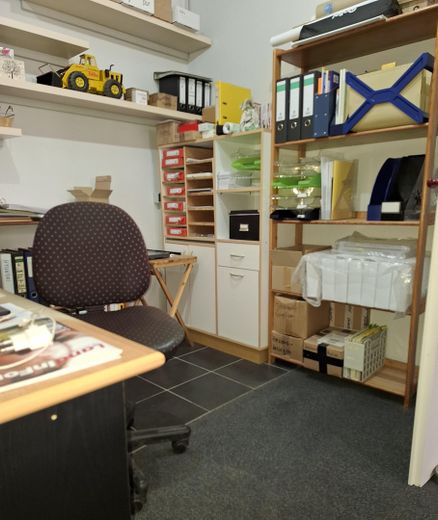
Zimmer 2
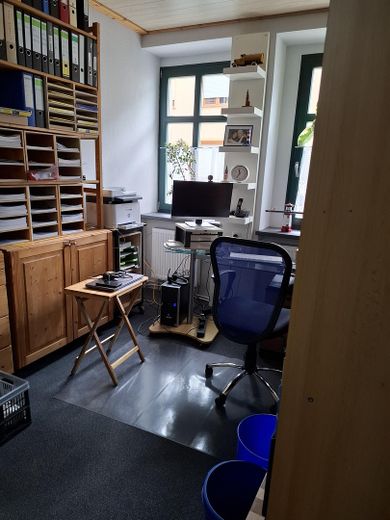
Zimmer 2 als Büro
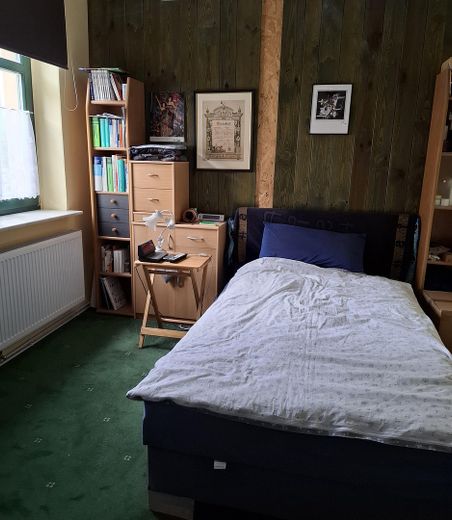
Zimmer 3
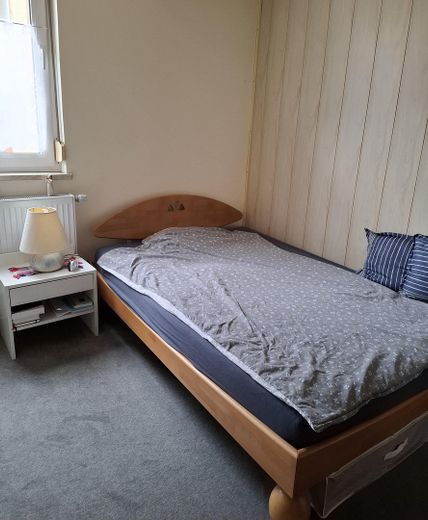
Zimmer 4
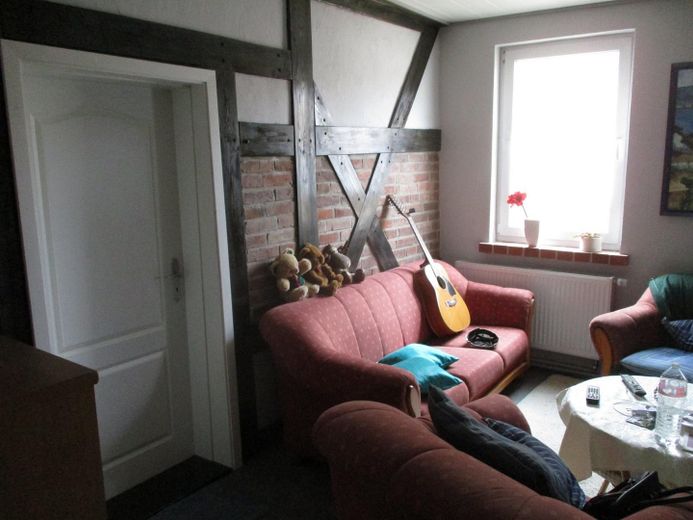
Wohnzimmer
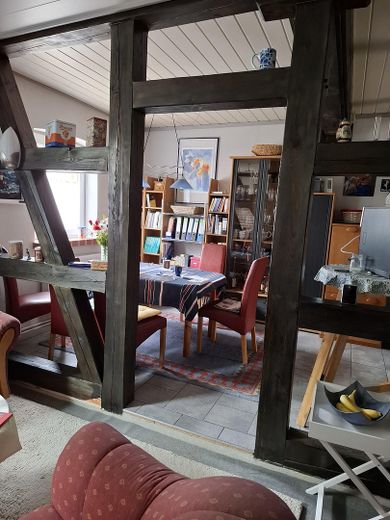
Esszimmer
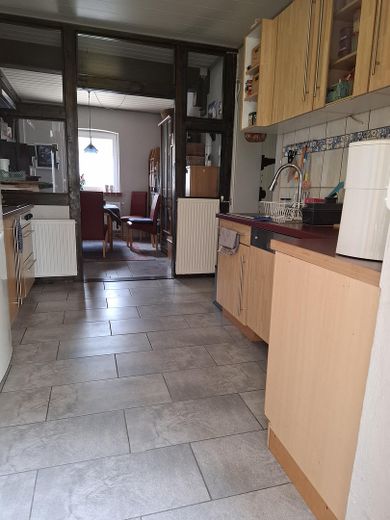
Küche
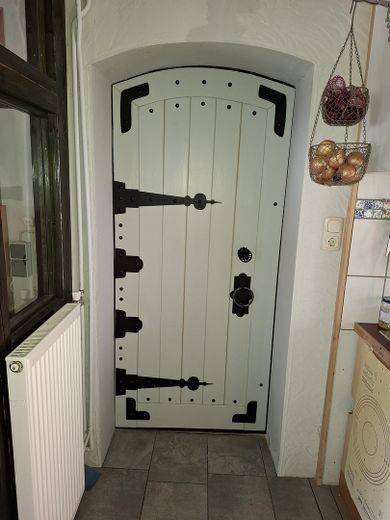
Tür zum Anbau
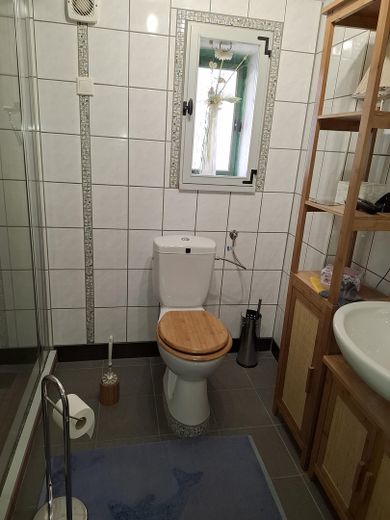
Bad 2
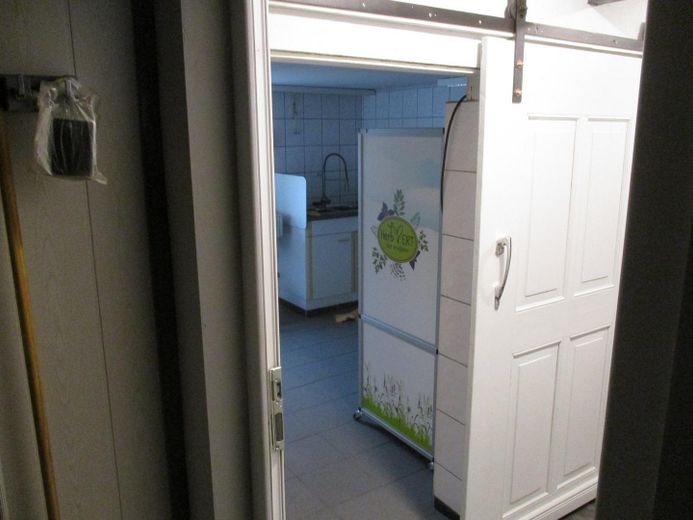
Gewerbeküche
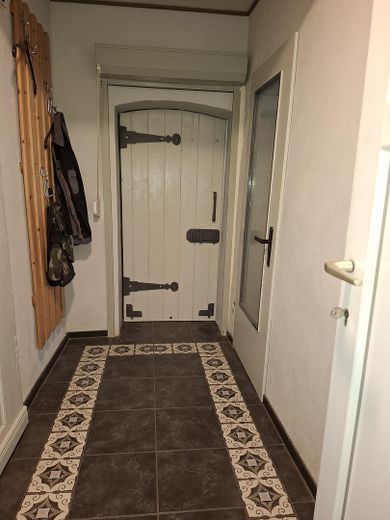
Flur zur Werkstatt
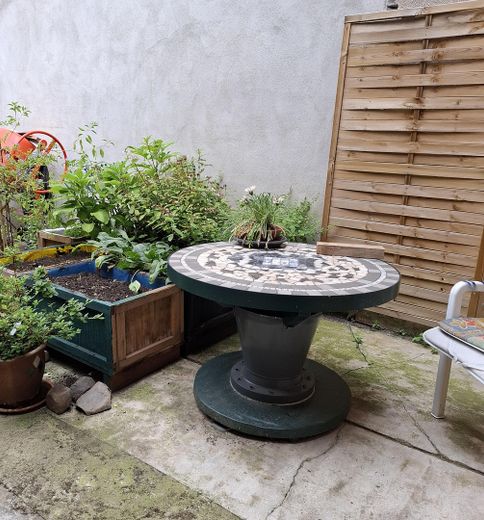
Innenhof 1
Published on 02/03/2026 · Last checked on 13/07/2026


| Type | Single Family House |
|---|---|
| Living Area ca. | 120 m² |
| Free From | Nach Vereinbarung |
|---|---|
| Rooms | 6 |
| Property Area | 464 m² |
|---|---|
| Construction Year | 1900 |
| Condition | Fully renovated |
| Heating Type | Central heating |
| Firing Type | Gas |
| Storeys | 1 |
| Bathrooms | 2 |
| Selling Price | 150.000 € |
|---|---|
| Price per m² | 1,250.00 €/m² |
| Courtage | no courtage for buyers |
This charming single-family house in the historic town center of Kemberg combines the character of a traditional residential building with versatile usage options. The building probably dates from around 1900, although according to the town archive there was already a residential house on this property around 1840. The history of the house is thus closely linked to the development of the former farming town.
The current owners acquired the property in 2015 and comprehensively modernized the ground floor between 2015 and 2018, converting it into a living and working area. Among other things, a new gas heating system was installed, all water pipes and most of the electrical installation were renewed, and new interior doors were fitted. The living and commercial spaces have been used since April 2018.
On around 120 m² of living space on the ground floor, you can expect a spacious living and dining room, a kitchen with access to the inner courtyard, two bedrooms, two office rooms, two modern bathrooms with shower, and a central hallway. The room layout offers plenty of flexibility and is ideal for families, working from home, or combining living and self-employment.
The upper floor has not yet been converted. However, stabilization measures already carried out create a good basis for further development. Plans called for four additional rooms, a living and dining area, two bathrooms, and a spacious common room in the extension. This opens up exceptional expansion potential – for example for a large family, a multi-generational house, or a shared apartment.
The spacious extension is particularly noteworthy. It includes a production kitchen, a storage room, and a workshop that can be heated via a separate gas heating system or a combustion stove. Above the workshop is a large storage loft, formerly used as a hayloft in a farmstead and offering a wide range of possible uses.
The 464 m² plot is easy to maintain. Instead of a classic garden, the house has a sheltered inner courtyard that can be individually greened with raised beds or potted plants and designed as a cozy sitting area. From here there is also access to a practical cellar with the house connections.
Two garages with additional storage space complement the available area and offer plenty of room for vehicles, hobbies, or storage.
This house is ideal for people who appreciate the charm of historic buildings while also seeking the opportunity to realize their own living ideas. Whether as a spacious family home, multi-generational living, or the combination of living and working – it opens up many possibilities.
**House**
* Detached house with historical origins (first mention of the property already around 1840)
* Year of construction of the present building probably around 1900
* Plot size: 464 m²
* approx. 120 m² modernized living space on the ground floor
* expansion reserve on the upper floor with stabilization measures already carried out
**Modernizations (2015–2018)**
* New gas heating system (2017)
* Water pipes renewed
* Majority of the electrical installation renewed
* New interior doors
* New windows with double glazing
* Ground floor extensively renovated and converted for living
**Layout of the ground floor**
* Living room and dining room
* Kitchen
* two bedrooms
* two office rooms
* two bathrooms with shower
* hallway
* access to the inner courtyard
**Floor coverings**
* Carpet in living, sleeping and work rooms
* Tiles in kitchen, dining room, hallway and bathrooms
**Annex**
* Production kitchen
* Storage room
* Workshop
* Workshop separately heatable (gas heating or combustion stove)
* large storage attic above the workshop
**Outdoor area**
* sheltered inner courtyard
* cellar
* two garages with additional storage space
* paved courtyard areas made of natural stone and concrete
* enclosed plot with gated driveway
* exposed brick masonry as a defining design element
**Special features**
* versatile use
* ideal for living and working under one roof
* great potential for expansion
* suitable for families, multigenerational living or shared apartments
* energy certificate not required (property is not subject to the requirements of the EnEV)
Location data is currently unavailable for this area.
The destination is sent to Google Maps only after submission and is not stored or logged by TraumImmo.
The property is located in the historic town center of the small town of Kemberg in the district of Wittenberg in Saxony-Anhalt. The enclosed historic townscape gives the place a special charm and makes living here pleasantly quiet and at the same time central.
Kindergarten and schools are conveniently within walking distance. Shopping facilities for daily needs as well as various services are located directly in the town. Medical care is also well ensured – both in Kemberg and in Lutherstadt Wittenberg, only about 14 kilometers away, with doctors from numerous specialties and a modern hospital.
Kemberg is located on the northern edge of the Dübener Heide Nature Park and offers numerous opportunities for walks, bike tours and nature experiences. At the same time, commuters benefit from the good transport connections: Lutherstadt Wittenberg with ICE station can be reached in approx. 20 minutes. From there there are fast connections to Leipzig, Halle (Saale) and Berlin.
The combination of historic surroundings, good infrastructure and a natural location makes this property particularly attractive for families, commuters and anyone who wants to combine spacious living with development potential.
