Published on 31/07/2026 · Last checked on 15/08/2026
| Type | Detached house |
|---|---|
| Living area approx. | 189 m² |
| Rooms | 8 |
|---|
| Plot area | 389 m² |
|---|---|
| Bedrooms | 6 |
| Bathrooms | 2 |
| Service charge | 140 € |
|---|---|
| Purchase price | 471.000 € |
| Price per m² | 2,489.56 €/m² |
| Commission | 3,57% |
Calculate using this listing's purchase price. Every assumption is editable and all figures are non-binding estimates.
The initial payment is estimated as loan amount × (interest + repayment) ÷ 12. Individual lending terms, special repayments and further fees are not included. Tax, notary and agent costs may differ in your case. This is not a financing offer or financial advice.
Your inputs are calculated only in this browser and are not saved or sent to TraumImmo.
More financing calculators and assumptions+++: An 80-year-old lady lives in the apartment on the 1st floor, who has a right of residence for this apartment and shared use of the garden. The buyout of the right of residence is already included in the offered price. You will not incur any additional costs for this. +++
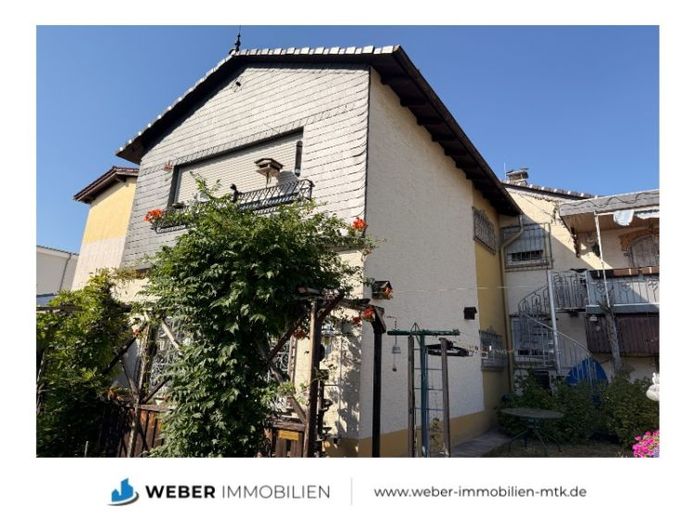
The lovingly maintained house has been continuously adapted to the requirements of the growing and changing family: several generations under one roof, the young family with two children, and grandparents who needed support with everyday tasks.
The original house was built around 1950 and consists of a ground floor and an upper floor with a full basement. Around 1973, the house was extended on the garden side on the ground floor and 1st floor. In 1982, the garage standing to the side of the house was built up, thereby expanding the apartment on the 1st floor.
Due to the extension and the addition of the upper floor, NO classic 2-family house was created, but rather a house for the large family or 2-generation living, as the staircase at the same time forms part of the hallway of the ground-floor apartment.
But let us begin in the outdoor area. Here, the entrance to the house has been covered with a pergola, which is closed on the long side and can be closed from the front by means of a sliding door. This has created an oversized room for family celebrations or birthdays with a large group - refrigerator, sink, etc. are also available. At the rear, the pergola adjoins a single garage and a side building - from here, the path also leads into the sunny, southwest-facing garden, which offers you plenty of relaxation.
From the pergola you enter the hallway of the house - to the right it leads into the extension, which was created in 1973. You can expect a living room of approx. 22 sqm with a view of the garden as well as a daylight bathroom with shower and separate bathtub. To the left, you reach the hallway of the original house from around 1950 via two steps. From here you can access a kitchen-living room and 2 bedrooms, which, with over 14 sqm and almost 12 sqm, offer good furnishing possibilities. A third room with just under 8 sqm can be used here as an office or small guest room.
From the hallway of the original building, the staircase leads to the apartment on the 1st floor. There is a right of residence for this apartment. The entitled person was born in 1946 and is therefore 80 years old. If a suitable replacement apartment is available, the entitled person would be willing to relinquish the right of residence for a one-time payment to be redeemed.
You enter the apartment through a small hallway. From here you reach 2 bedrooms, which with over 14 sqm and almost 12 sqm correspond to those on the ground floor. From the hallway you also reach the kitchen with dining area, which continues as a проход through room into the extension. In the extension, the daylight bathroom was created, which is nicely designed with a round shower and separate bathtub. On the other hand, a small hallway leads into the over 27 large living and dining area, from which you can enjoy a beautiful view of the garden. From the hallway of the original building, the path leads through the small room, which is now used as an open home office, into the extension above the garage built around 1982. 2 steps lead you down via a small landing into the room, which offers fantastic possibilities with almost 20 sqm. Another highlight is the adjoining balcony with a view of the garden, which you can reach directly via a spiral staircase.
The main building has a full basement. Here you will find the boiler room with oil central heating and washing machine connection, the tank room, as well as 2 further rooms that were used as storage room and office. Due to the ceiling height of max 1.85 m, the basement can only be used to a rather limited extent.
+++ Please note: Some images have been edited with AI to protect privacy.+++
Your destination goes to Google Maps only when you submit the form. TraumImmo neither stores nor logs it.


