| Type | Mid-terrace house |
|---|---|
| Living area approx. | 135 m² |
| Bedrooms | 3 |
| Rooms | 4,5 |
|---|---|
| Bathrooms | 2 |
| Plot area | 598 m² |
|---|---|
| Usable floor area | 35 m² |
| Purchase price | 399.000 € |
|---|---|
| Price per m² | 2,955.56 €/m² |
| Commission | 3,57% (3,57 % inkl. gesetzl. MwSt.) |
Calculate using this listing's purchase price. Every assumption is editable and all figures are non-binding estimates.
The initial payment is estimated as loan amount × (interest + repayment) ÷ 12. Individual lending terms, special repayments and further fees are not included. Tax, notary and agent costs may differ in your case. This is not a financing offer or financial advice.
Your inputs are calculated only in this browser and are not saved or sent to TraumImmo.
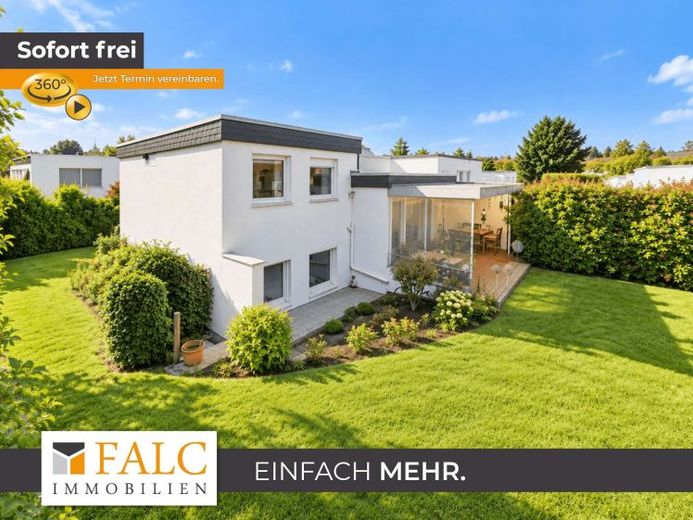
More financing calculators and assumptionsThis charming end-of-terrace house, built in 1971, surprises with a living concept that still feels remarkably modern today. With approximately 135 m² of living space, the distinctive split-level design creates open sightlines, staggered living areas and an interesting layout that stands out from a conventional floor plan.
An absolute highlight is the exceptionally spacious garden. Of the approximately 598 m² plot, almost 330 m² is pure garden space—plenty of room to breathe, which is anything but a given for an end-of-terrace house. The large lawn offers ample space for relaxing summer days, children at play, sociable evenings or individual landscaping ideas. At the same time, the impressively tall, well-maintained hedge provides a high degree of privacy and makes the garden a sheltered retreat. Beautifully planted flower beds complete the verdant setting.
The interior continues this distinctive character. The central living area spans several levels, creating a generous, open feel. Just half a level up is the dining area, among other spaces, visually connecting living and dining while allowing each to retain its own distinct area. One of the bedrooms is also located on this level.
The kitchen is currently separate and features a practical serving hatch. At the same time, it offers exciting potential for further modernisation: opening it up could better integrate the kitchen with the living and dining areas, bringing the already modern split-level concept into even sharper focus. This would create an open flow between cooking, dining and living across the different levels.
There are three bedrooms in total, distributed across different levels and therefore offering pleasantly separate private retreats. Two bathrooms complement the living space and provide additional everyday comfort.
Parking is available in a garage and an outdoor space nearby. There is also the option of building a carport directly next to the house. The basement provides additional utility and storage space and can be used in a variety of ways for provisions, hobbies or as a workshop.
A home for those seeking something special: a surprisingly modern split-level living concept, with plenty of potential for an even more openDesign and almost 330 m² of garden space as a private retreat surrounded by greenery.
Your destination goes to Google Maps only when you submit the form. TraumImmo neither stores nor logs it.
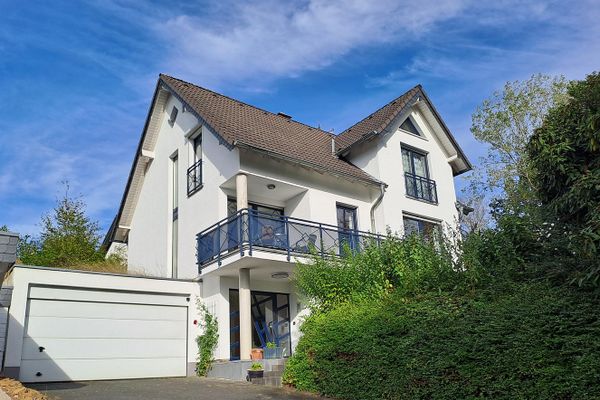 679.000 € Detached single-family house - living comfort on three levels - commission-free !!53797 Lohmar - Weegen– Weegen
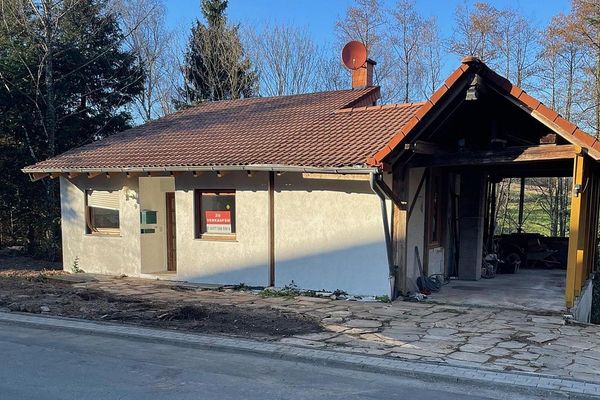 599.000 € Offer, Lohmar-Rösrath detached house for individualists, woodland right up to the house, vacant53797 Lohmar-Durbusch– Durbusch
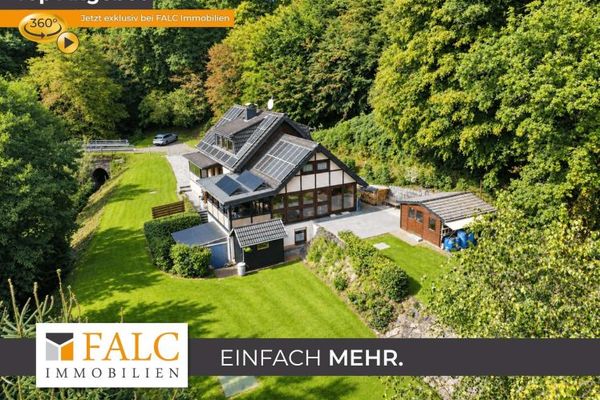 599.000 € Nature-oriented living with an idyllic stream directly on the property53797 Lohmar


