| Type | Detached house |
|---|---|
| Living area approx. | 163 m² |
| Rooms | 4 |
|---|
| Plot area | 515 m² |
|---|
| Purchase price | 398.000 € |
|---|---|
| Price per m² | 2,448.63 €/m² |
| Commission | no commission for buyers |
Calculate using this listing's purchase price. Every assumption is editable and all figures are non-binding estimates.
The initial payment is estimated as loan amount × (interest + repayment) ÷ 12. Individual lending terms, special repayments and further fees are not included. Tax, notary and agent costs may differ in your case. This is not a financing offer or financial advice.
Your inputs are calculated only in this browser and are not saved or sent to TraumImmo.
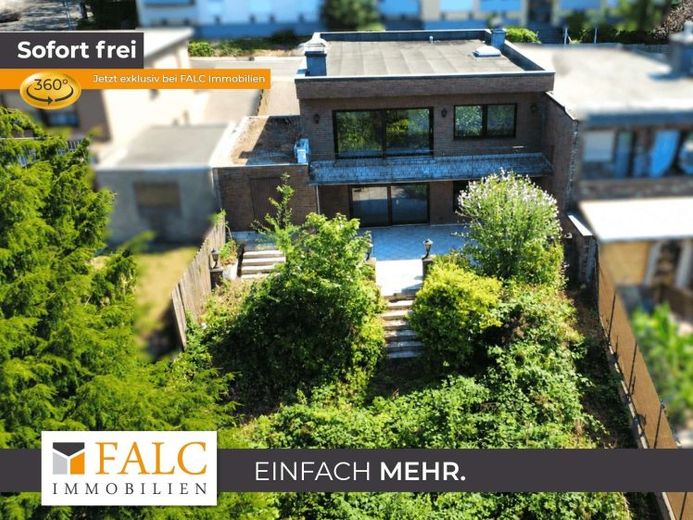
More financing calculators and assumptionsThis terraced single-family home is a place where you begin planning your own future from the very first viewing. Approximately 162 m² of living space, four spacious rooms and a plot of around 515 m² provide plenty of room for personal living ideas and a relaxed life surrounded by greenery. The house is in need of renovation and therefore offers buyers who want to implement their own ideas the opportunity to modernize and redesign the property according to their individual wishes.
Ground floor – space to retreat
On the ground floor, two spacious rooms await you, which can be used flexibly as guest, work or children's rooms. The room facing the street has practical built-in wardrobes, while the second is particularly appealing with a separate dressing area and direct access to the balcony – a lovely place for your first coffee in the morning. The daylight bathroom is equipped with a shower, bathtub, two washbasins and bidet, offering pleasant everyday comfort.
Basement on a sloping site – flooded with light, open and with direct garden access
The heart of the house is in the lower-ground floor. The open-plan kitchen with integrated dining area flows seamlessly into the bright living area. The fireplace creates a cosy atmosphere and already brings to mind pleasant evenings with family and friends. From here, the house opens onto the approximately 20 m² terrace and garden. Whether enjoying breakfast together, relaxing in the sun or having a barbecue outdoors – the interior and exterior spaces blend pleasantly here. A spacious hallway with built-in wardrobe, a connecting room with additional storage space, a separate WC with space for a washing machine and dryer, as well as a utility and heating room complete this level.
Garden and terrace – a plot full of possibilities
Whether a lawn, play area, flowering beds, vegetable garden or sheltered seating areas – the space offers plenty of potential for individual ideas. The terrace already provides a lovely starting point for outdoor breakfasts, relaxing afternoons and shared summer evenings.
The house also impresses in everyday life with short distances: The garage with electric door is directly accessible. In addition to the garage parking space, there is one space in front of the garage and another parking space in front of the house – up to three vehicles can be accommodated in total.
This house already offers much of what awhat makes a true home: spacious rooms, cozy retreats and plenty of room to breathe. It is now waiting to be filled with your ideas and your life.
Your destination goes to Google Maps only when you submit the form. TraumImmo neither stores nor logs it.
 380.000 € ALMOST COMPLETELY RENOVATED INVESTMENT PROPERTY!45479 Mülheim an der Ruhr
 672.081 € Turnkey KfW-40 single-family house incl. plot45472 Mülheim an der Ruhr
 850.000 € Multigenerational house45473 Mülheim an der Ruhr– Mülheim an der Ruhr

