Calculate using this listing's purchase price. Every assumption is editable and all figures are non-binding estimates.
The initial payment is estimated as loan amount × (interest + repayment) ÷ 12. Individual lending terms, special repayments and further fees are not included. Tax, notary and agent costs may differ in your case. This is not a financing offer or financial advice.
Your inputs are calculated only in this browser and are not saved or sent to TraumImmo.
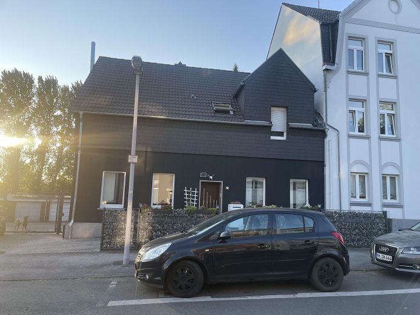
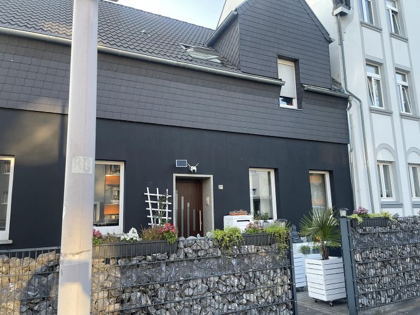
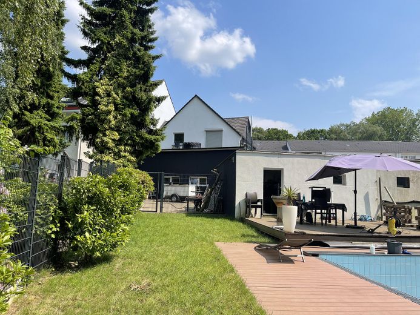
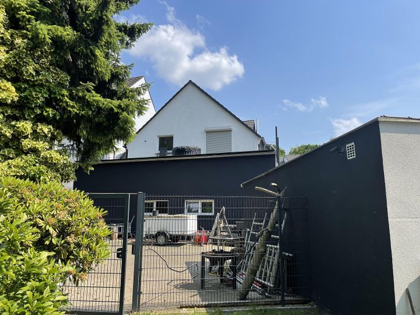
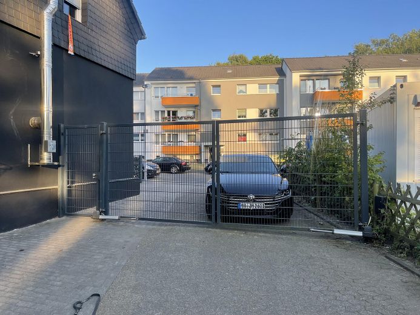
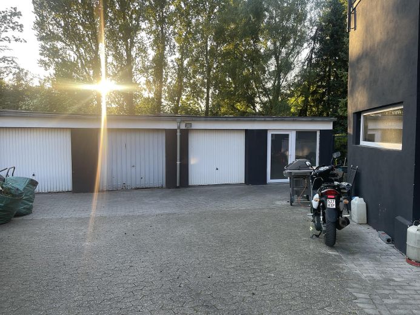
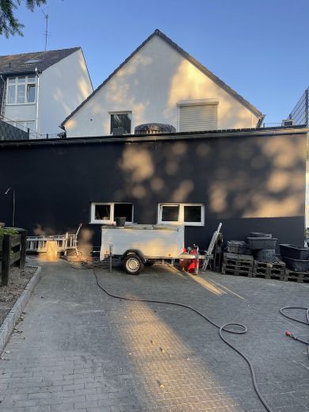
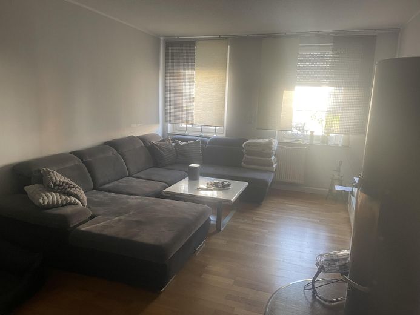
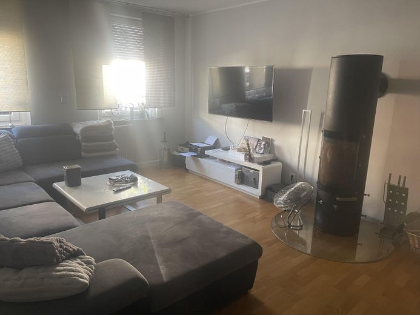
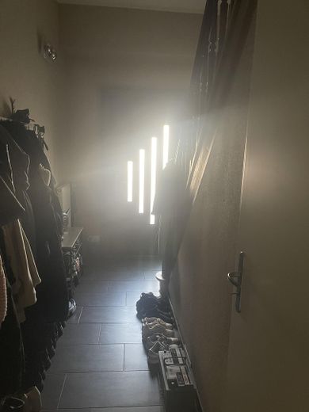
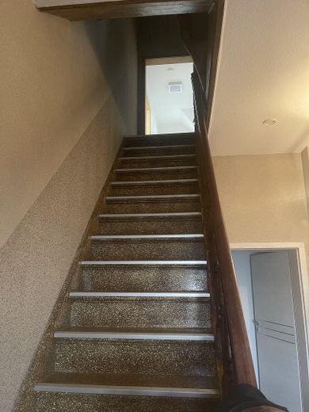
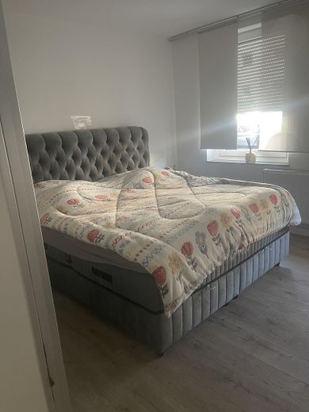
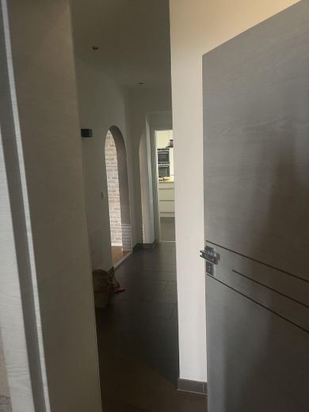
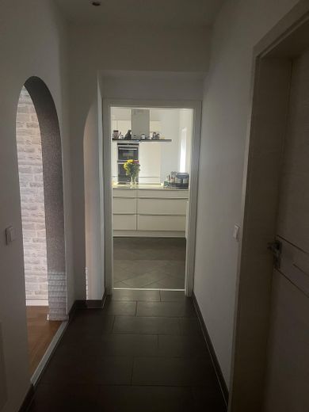
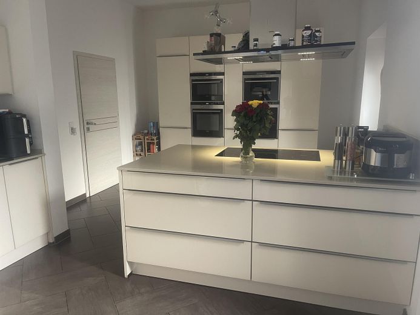
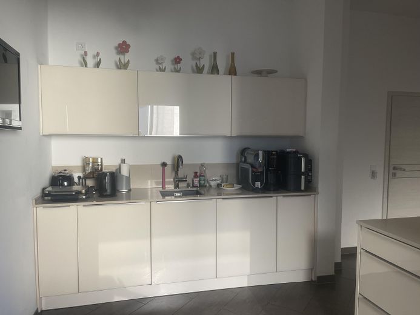
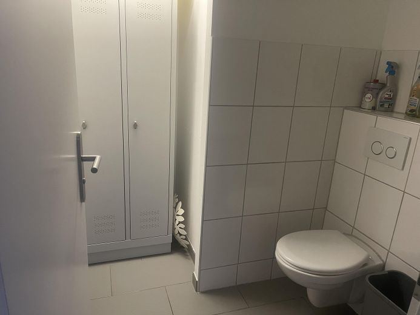
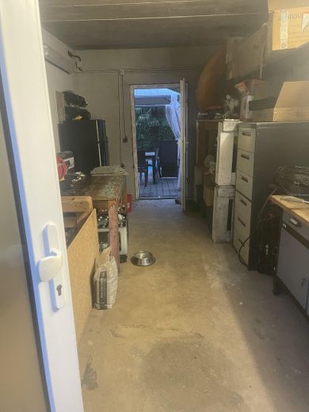
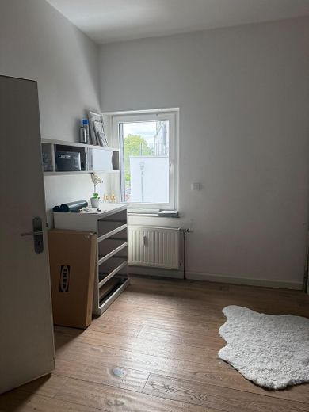
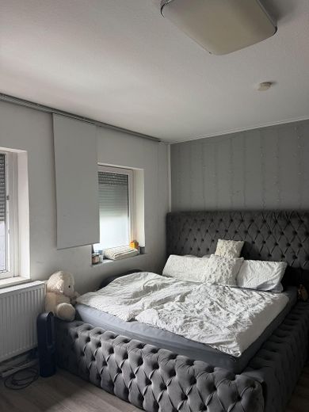
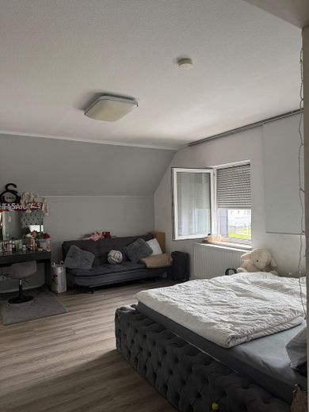
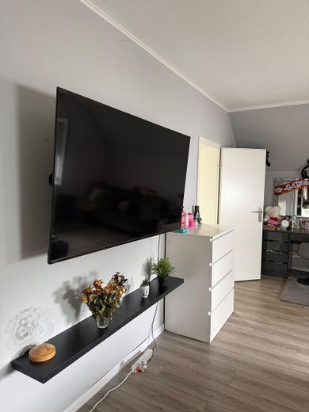
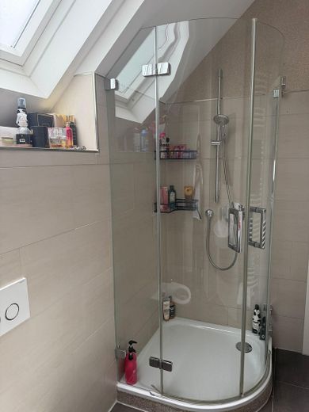
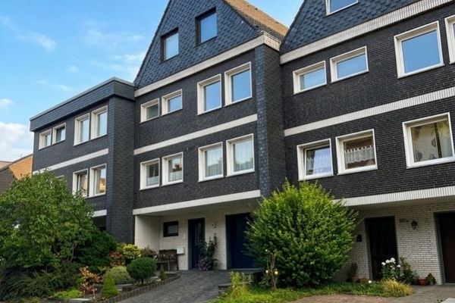
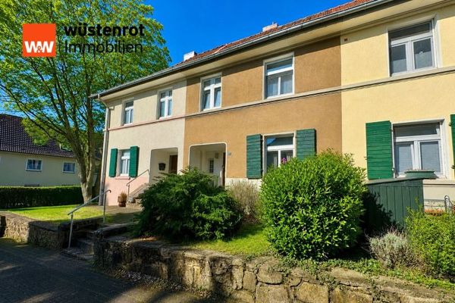
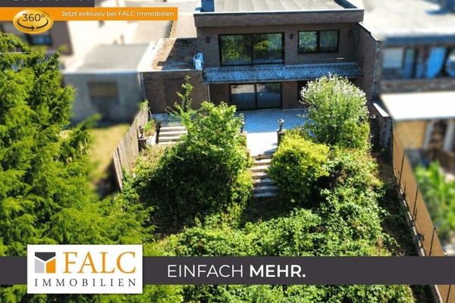
This fully modernized period property from 1908 has a living area of 250 sqm spread over 2 floors. On the ground floor there are 2 rooms that can be used as children's rooms or bedrooms, a very large living room, a large open-plan kitchen with cooking island, which is included in the purchase price, as well as another room with a guest WC and a large shower room. On the upper floor there are a total of 6 bedrooms, as well as a large bathroom with bathtub, a large residential hallway and a shower room located between two rooms, allowing access from both sides. Directly adjoining the house is a large extension of approx. 50 sqm, currently used as a party room/storage room. Above the extension is a 50 sqm roof terrace accessible from the bedroom. From here there is a wonderful view of the pool and the Horbachtal. The living room has a fireplace fired with wood/briquettes. The house is detached on one side; the neighboring house, whose very nice tenants have a right of way across the garage courtyard to put their garbage bins out.
Fittings and features, as described
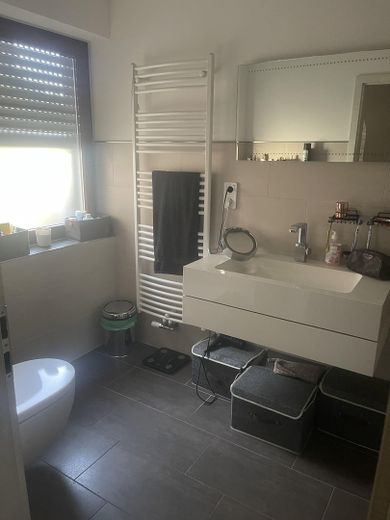
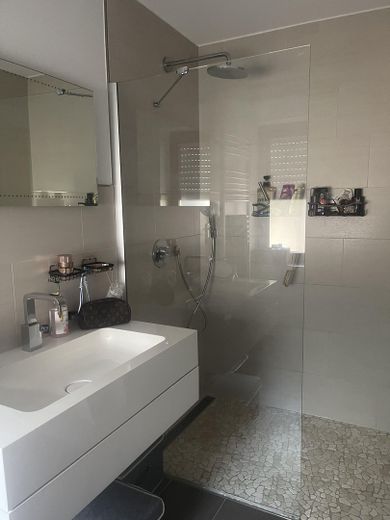
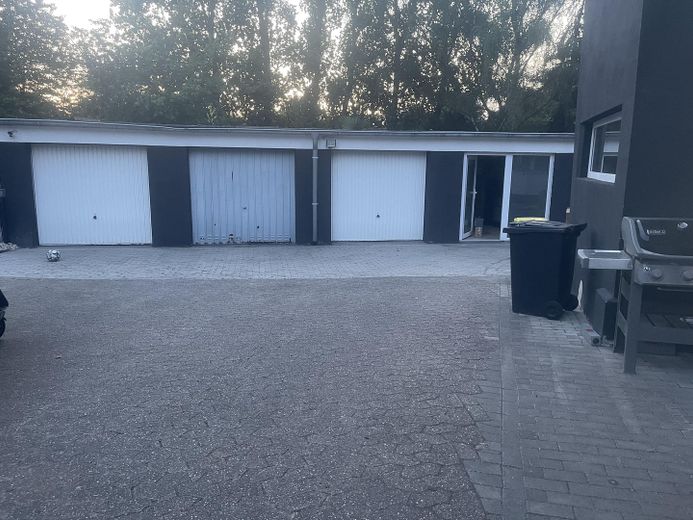
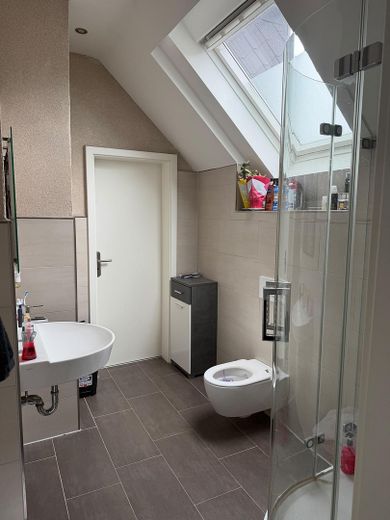
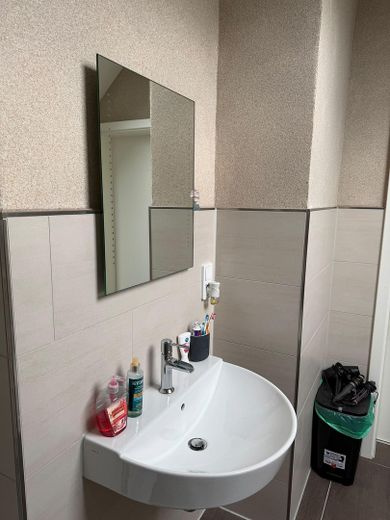
The house was completely renovated in 2012–2013. The electrical system was renewed, the bathrooms including the pipework were renovated, and all bathrooms were retiled and fitted with new sanitary fixtures. The ground-floor bathroom has a level-access shower. The house is heated by a central gas heating system from 2005. The boiler has been regularly serviced, and all important parts were replaced this year by a specialist company. The wastewater pipes have also been replaced. The roof was completely retiled in 2013. Most of the windows and doors were replaced in 2013. Most of the shutters are electric. The house has an intercom system on both floors. Note: The façade will still receive crack repairs and a new light to medium gray-tinted exterior paint. Thanks to the spacious garage courtyard and the 3 garages, the property would also be very well suited for a crafts company.
Other
To arrange a viewing appointment, we would ask you to bring us a financing confirmation from your bank in advance.
Location
Area and routes
Plan a route
Your destination goes to Google Maps only when you submit the form. TraumImmo neither stores nor logs it.
Location details
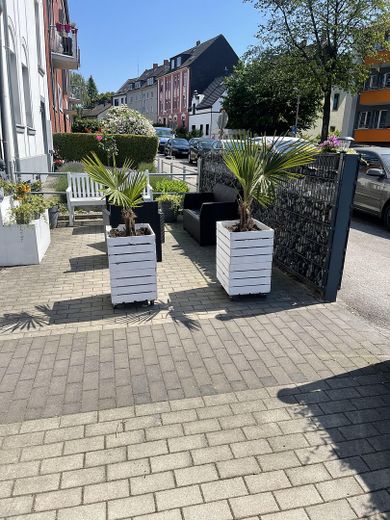
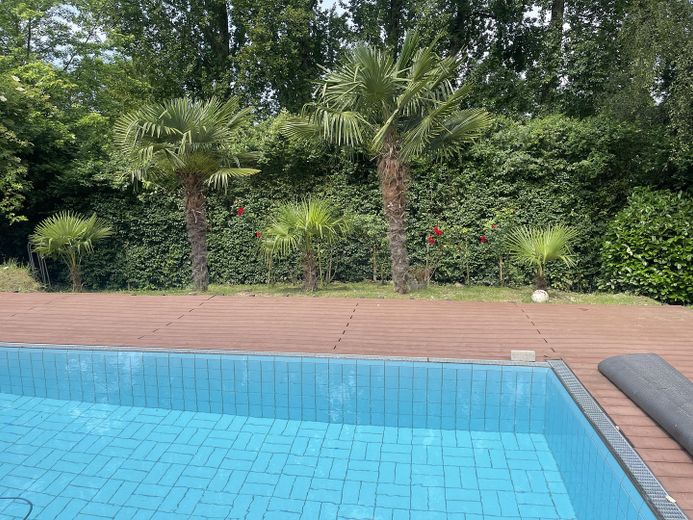
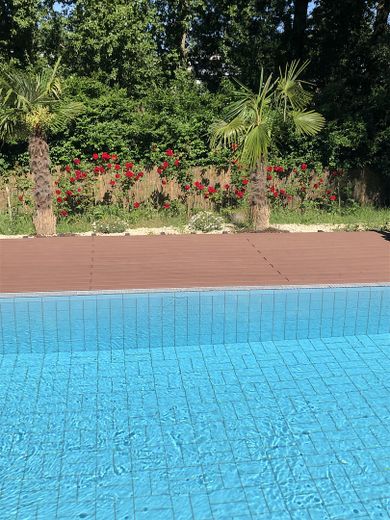
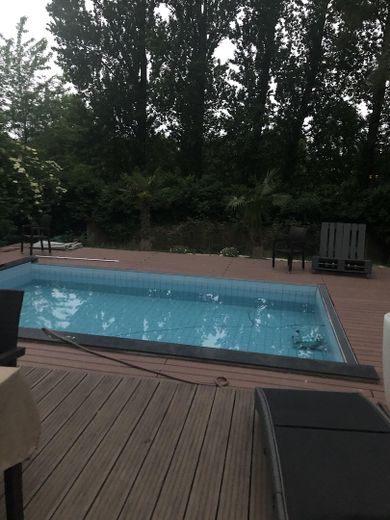
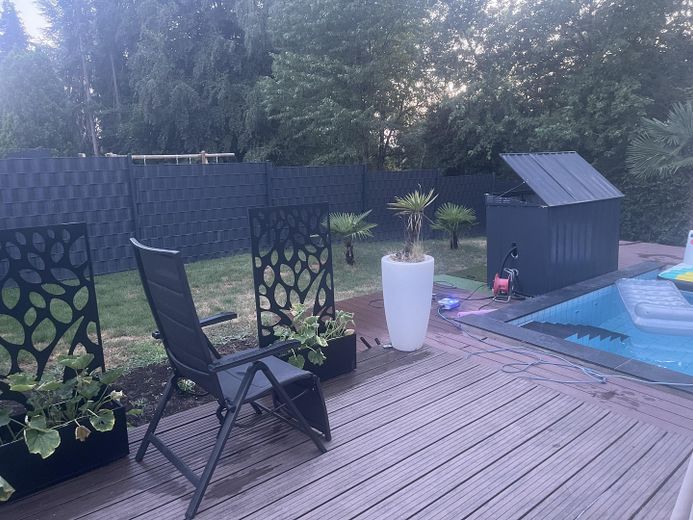
The house is located on a purely residential street directly by the Horbachtal. There is only local traffic here. The distance to the main railway station is 1.5 km. The A40 in both directions is only 1.5 km away. From the garden, equipped with a beautiful pool and palm trees, you have a magnificent view of the valley.