| Type | Flat |
|---|---|
| Living area approx. | 99 m² |
| Bedrooms | 2 |
| Rooms | 3,5 |
|---|---|
| Bathrooms | 1 |
| Purchase price | 225.000 € |
|---|---|
| Price per m² | 2,272.73 €/m² |
| Commission | 3,57% |
Calculate using this listing's purchase price. Every assumption is editable and all figures are non-binding estimates.
The initial payment is estimated as loan amount × (interest + repayment) ÷ 12. Individual lending terms, special repayments and further fees are not included. Tax, notary and agent costs may differ in your case. This is not a financing offer or financial advice.
Your inputs are calculated only in this browser and are not saved or sent to TraumImmo.
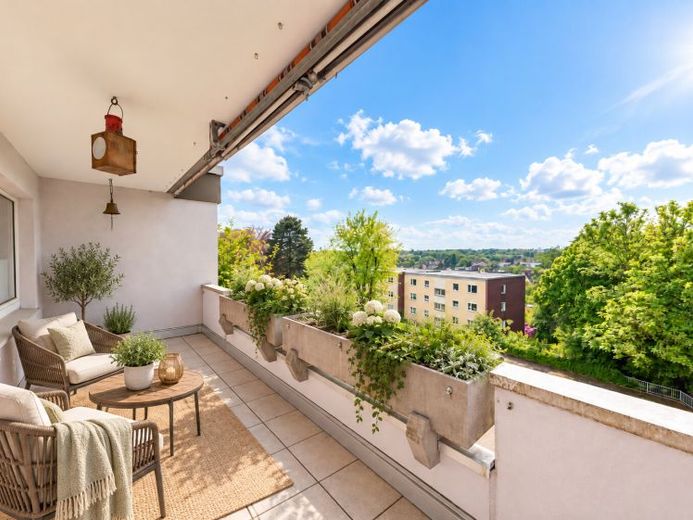
More financing calculators and assumptionsTwo balconies, approx. 99 m² of living space and a generous layout characterize this 3.5-room apartment in Essen-Leithe. The different orientations of the two outdoor areas are particularly appealing: While the balcony off the kitchen faces east and is ideal for enjoying the morning sun, the second balcony off the living room opens to the west – with plenty of greenery in view and space for relaxing afternoons and evenings. The apartment is located on the 2nd upper floor of a well-maintained residential building dating from 1982.
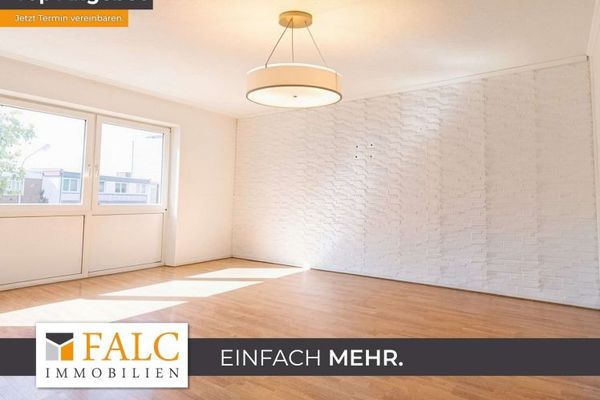
The spacious living and dining room forms the center of the apartment. Large window areas provide plenty of daylight, while the existing parquet flooring accentuates the homely character. From here, you have direct access to the west-facing balcony, which is additionally equipped with an awning. Underfloor heating ensures pleasant living comfort during the cooler months.
The separate kitchen features a fitted kitchen with AEG appliances and provides access to the second, east-facing balcony. This creates two completely different outdoor areas that usefully complement the apartment throughout the day.
A separate hallway leads from the spacious entrance area to the private rooms. Two well-proportioned rooms can be used flexibly as bedrooms, children's rooms or offices. The bathroom, modernized in 2014, is equipped with a generous floor-level shower and glass partition.
Another room, originally intended as a guest WC, is currently used as a utility room. Use as a guest WC again is generally possible.
The apartment also includes its own cellar room. A bicycle cellar, laundry room and large drying room are available for communal use. Residents can also use the shared garden.
A private garage with an electric door complements the offer and is sold for an additional €15,000.
A spacious apartment for anyone who appreciates plenty of living space, a well-designed layout and, above all, two genuine outdoor areas.
Have we sparked your interest?
Would you like to see the advantages of this dream home for yourself? If you are interested or have any questions, we will be happy to assist you and arrange an individual viewing appointment. We look forward to hearing from you!
Your destination goes to Google Maps only when you submit the form. TraumImmo neither stores nor logs it.