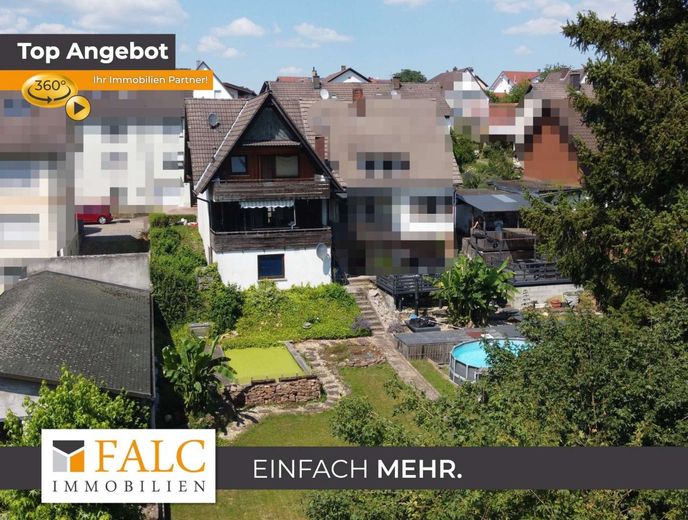
Außenansicht
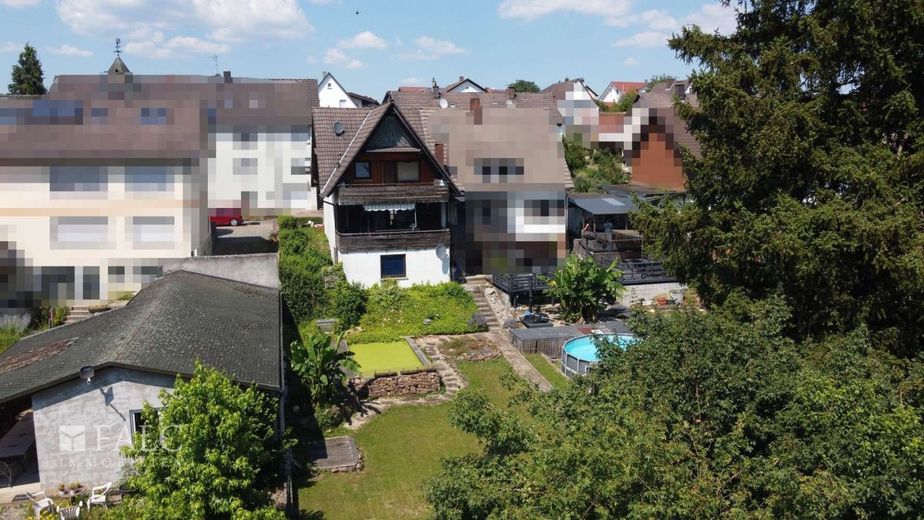
Außenansicht
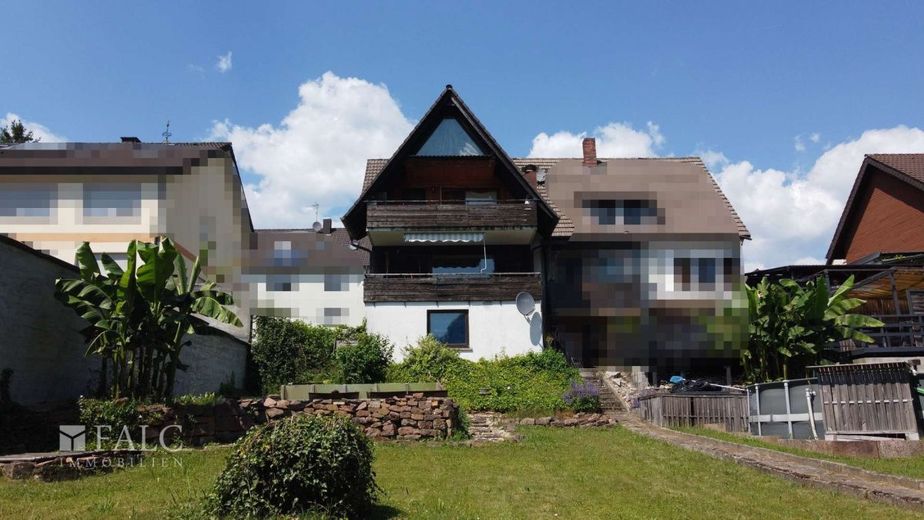
Außenansicht
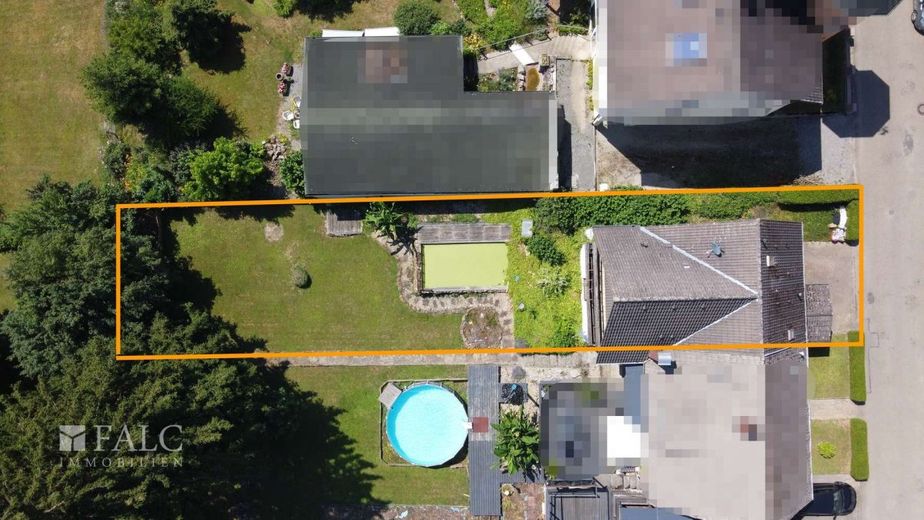
Blick von Oben
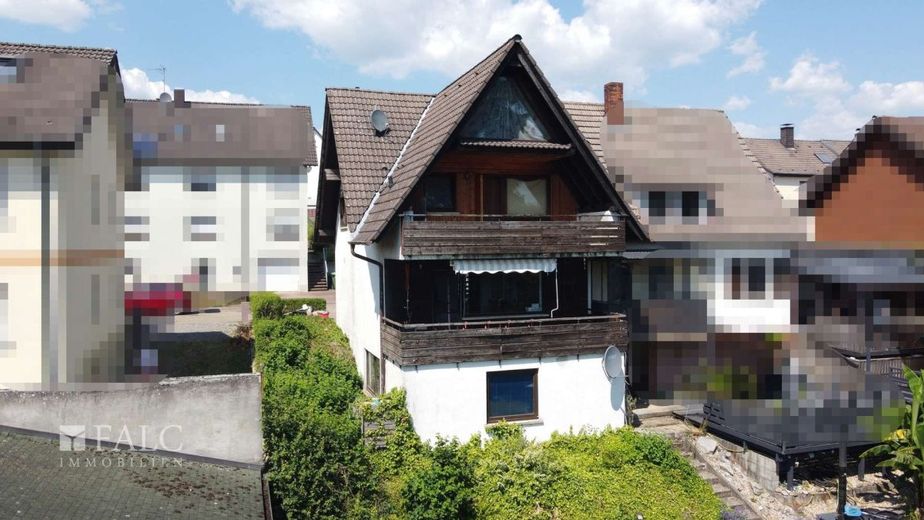
Außenansicht
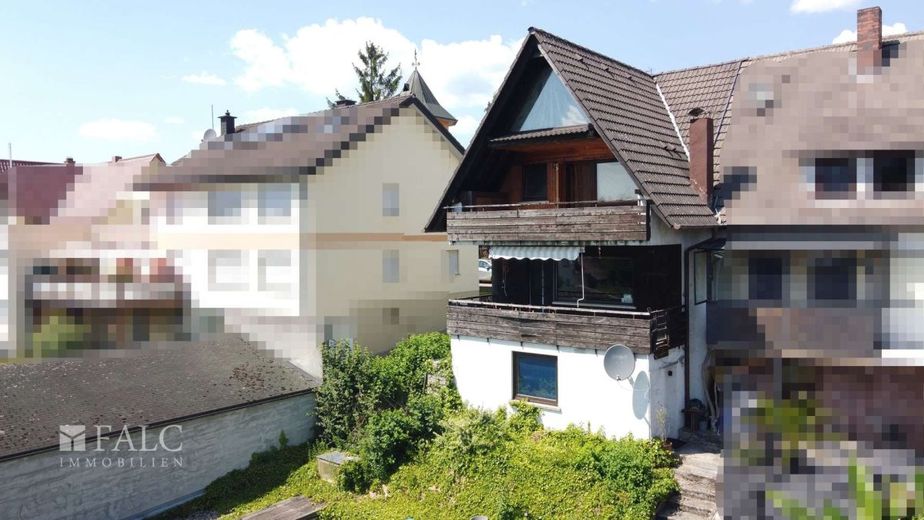
Außenansicht
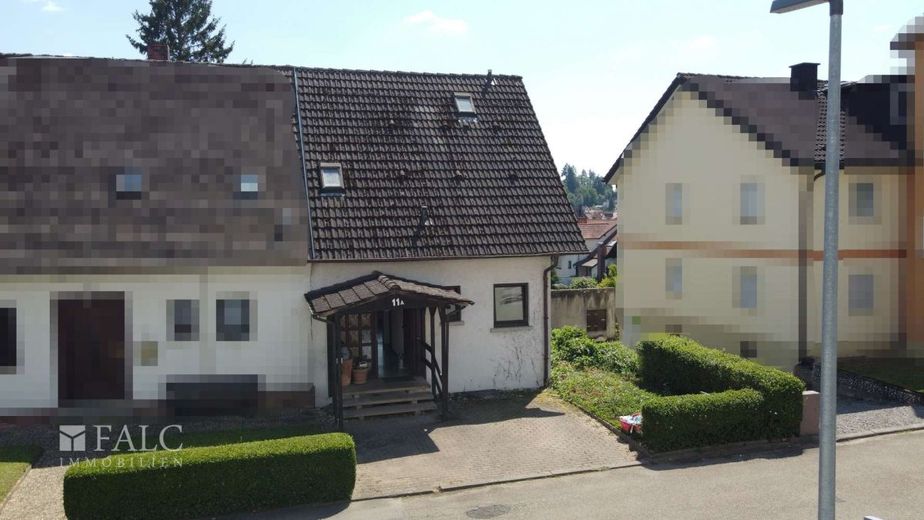
Außenansicht
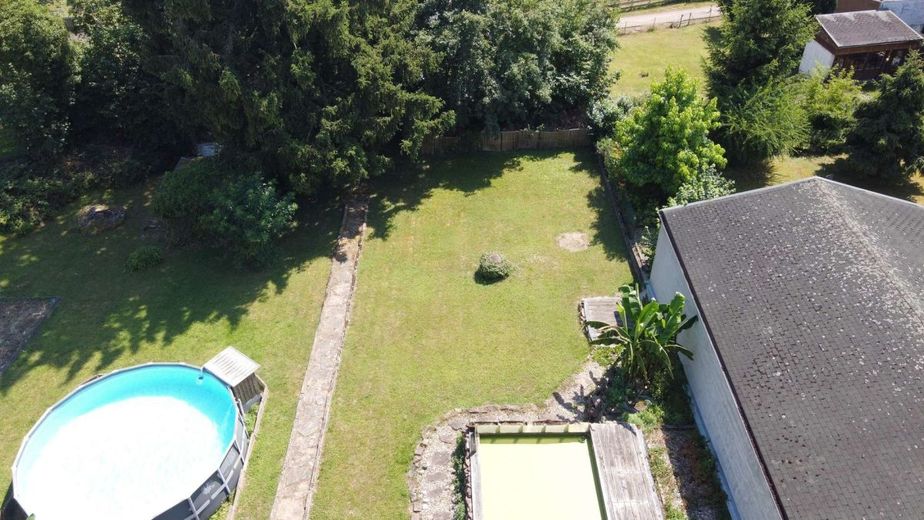
der Garten
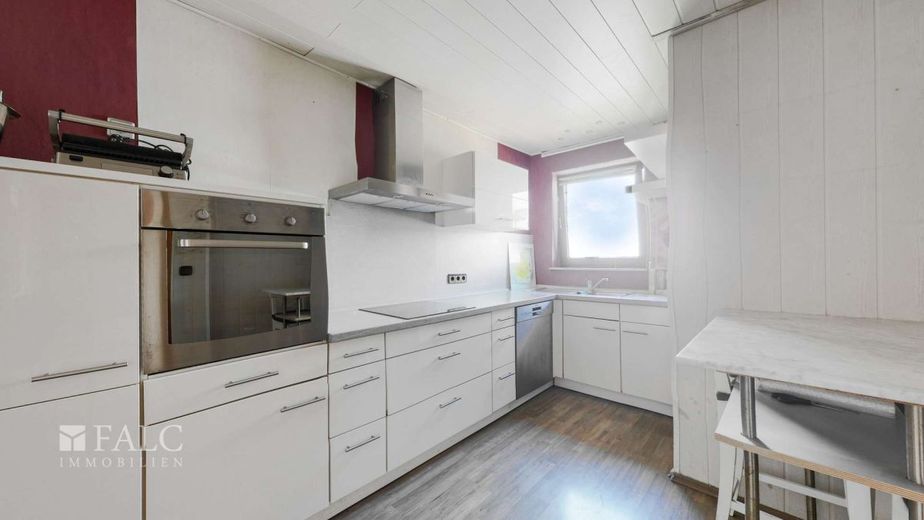
Küche
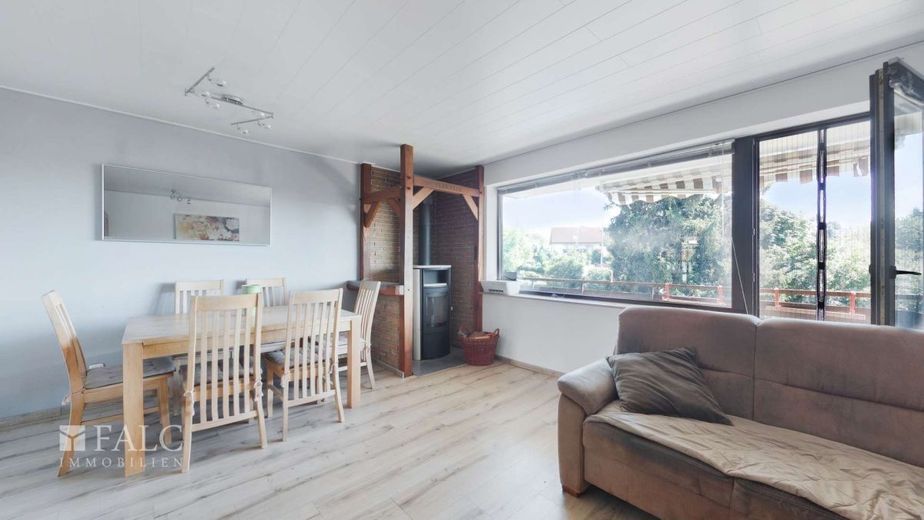
Wohnzimmer
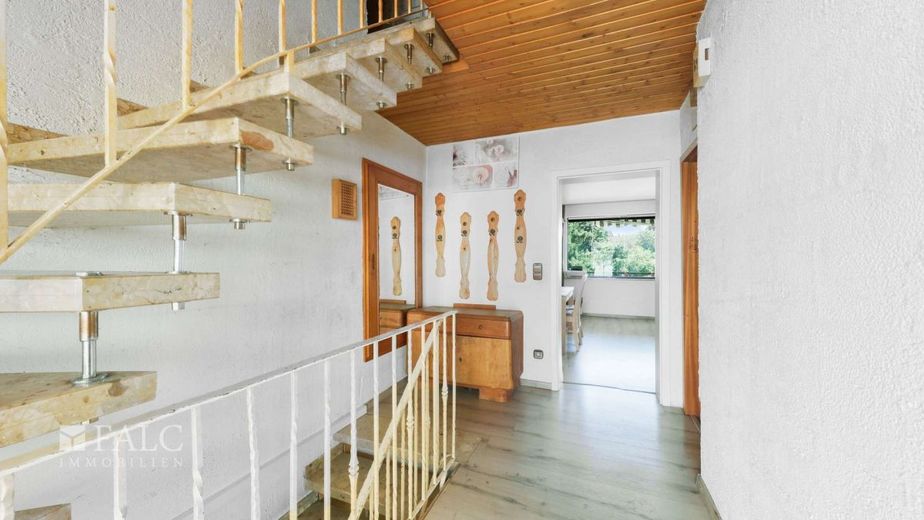
Breiter Flur
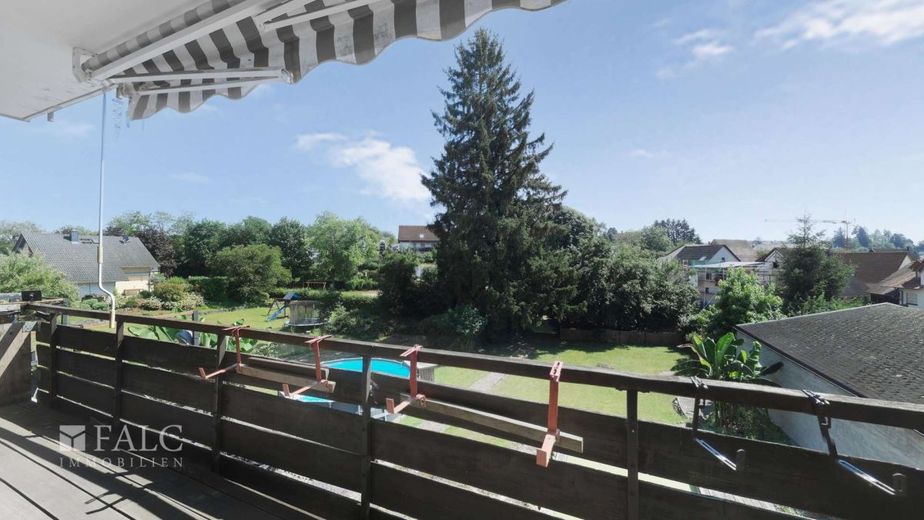
Balkon
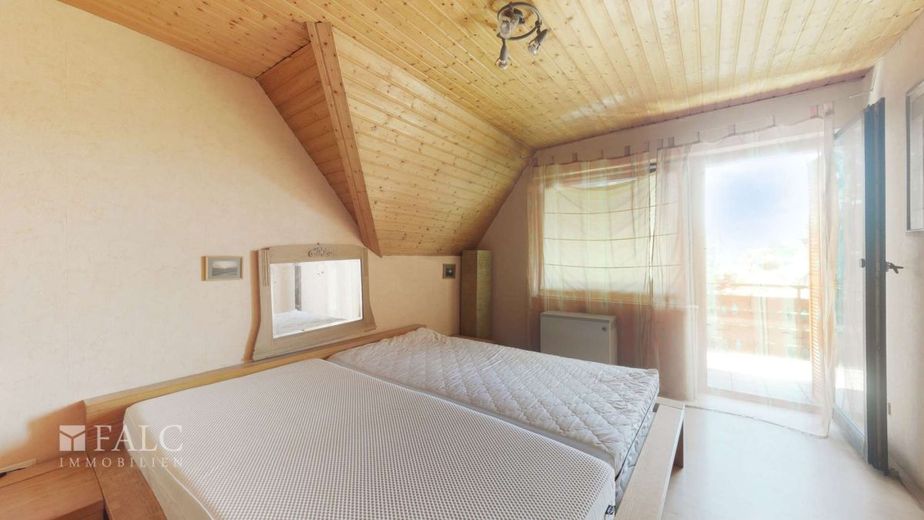
Schlafzimmer
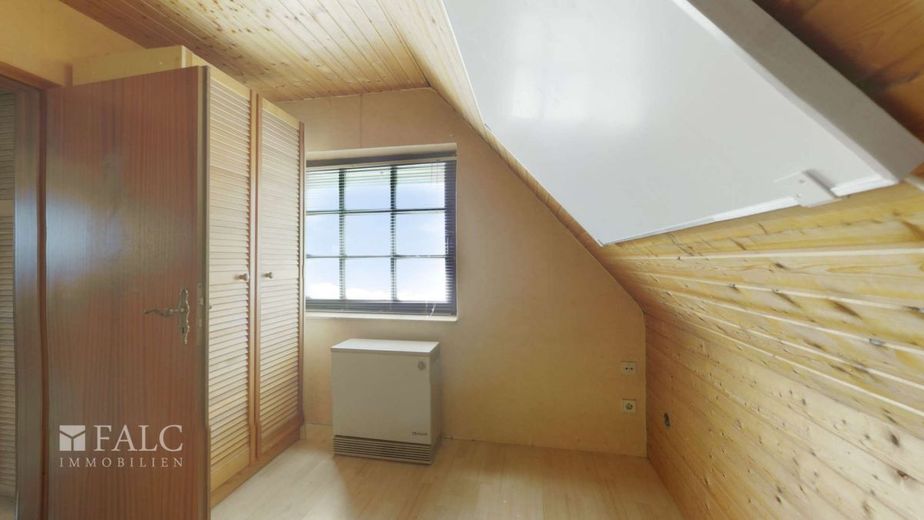
Kinderzimmer
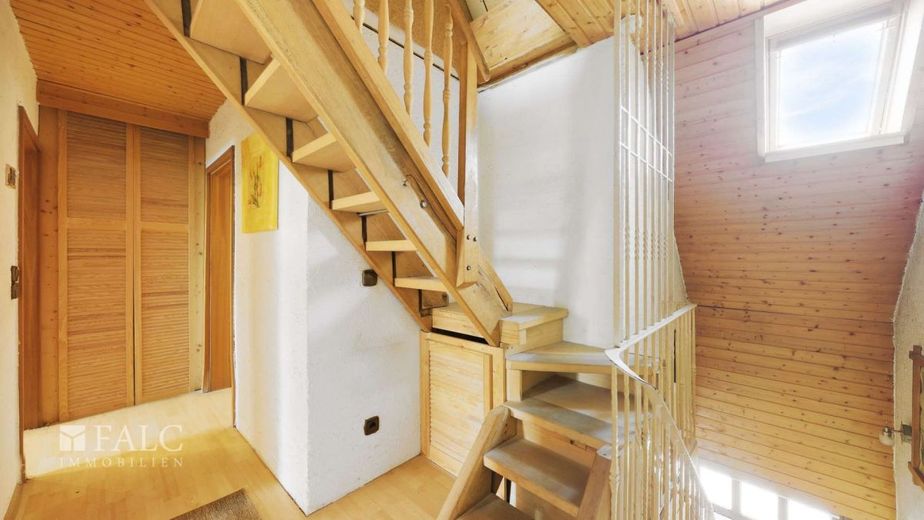
Breiter Flur
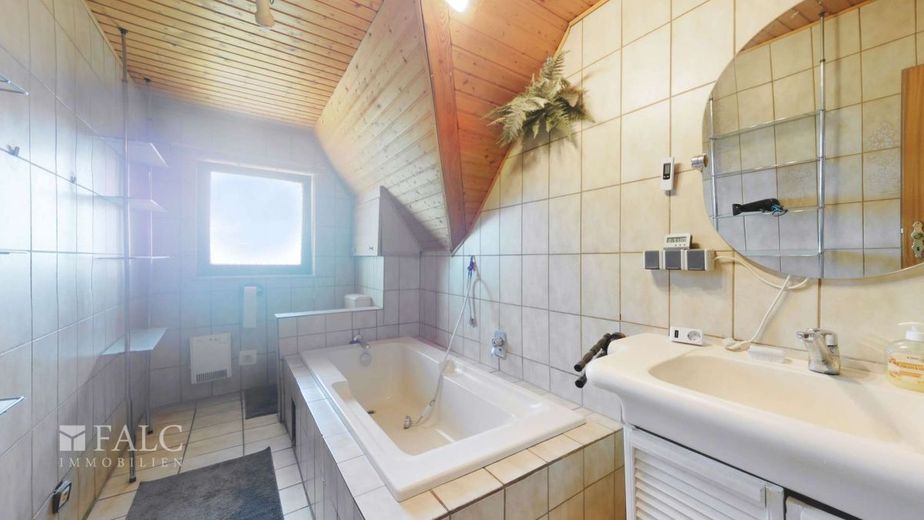
Badezimmer
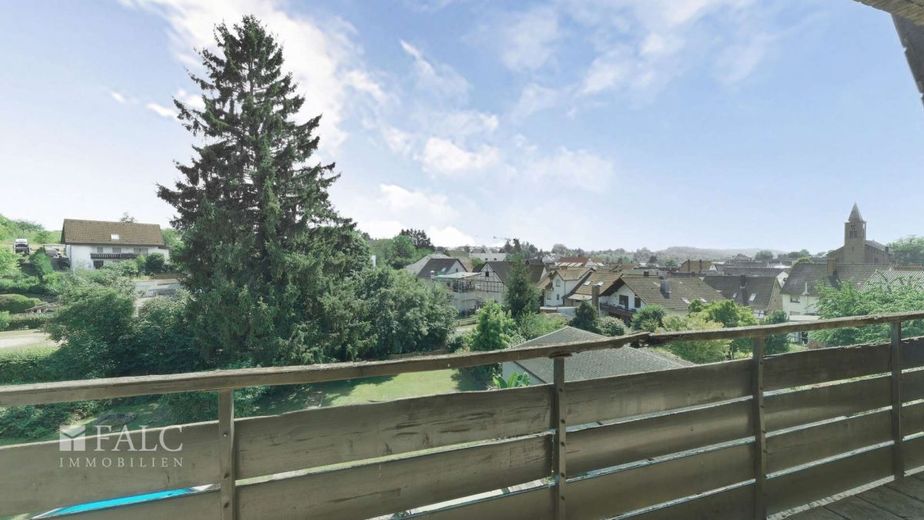
Balkon
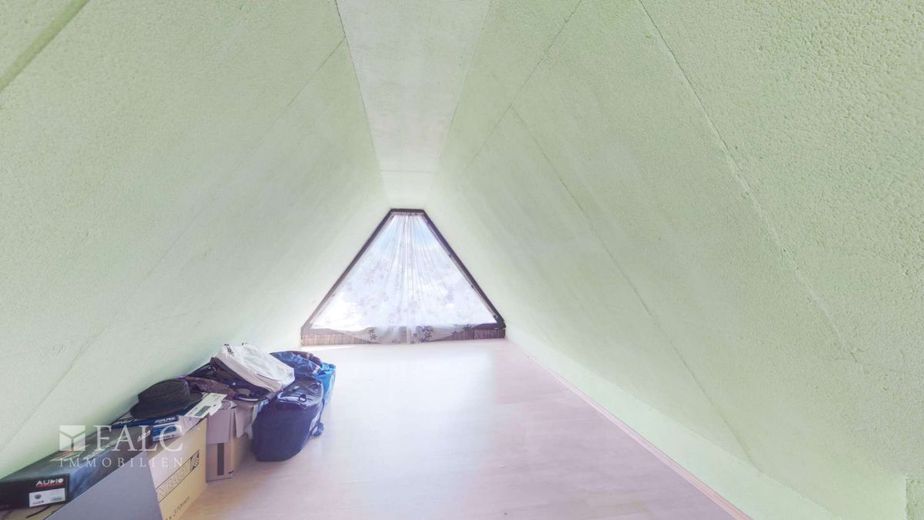
Dachboden
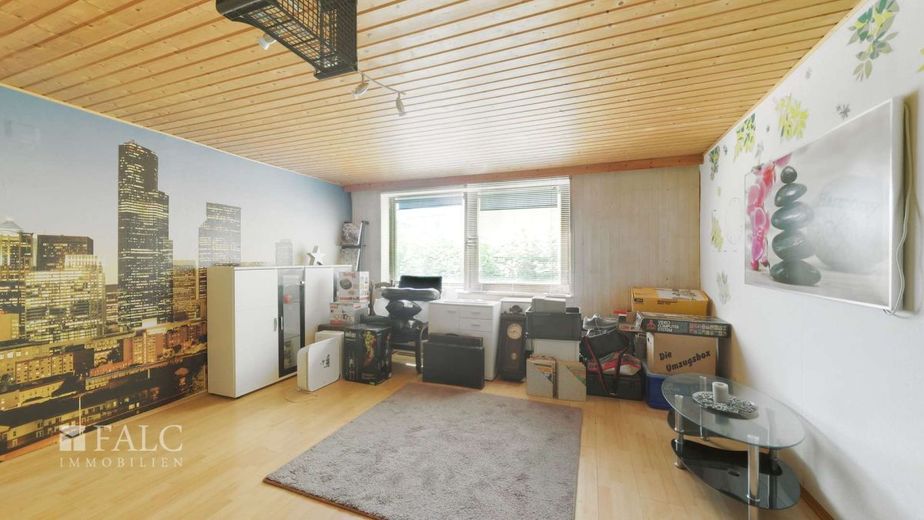
Hobby / Schlafen
Published on 10/07/2026 · Last checked on 10/07/2026


| Type | Semi-Detached House |
|---|---|
| Living Area ca. | 129 m² |
| Rooms | 5 |
|---|
| Property Area | 463 m² |
|---|---|
| Construction Year | 1983 |
| Bathrooms | 2 |
| Selling Price | 179.000 € |
|---|---|
| Price per m² | 1,392.89 €/m² |
Semi-detached house with a large garden and plenty of potential in a quiet residential area
This solidly built semi-detached house, constructed in 1983, offers plenty of space for the whole family on approx. 128.51 m² of living space and a generous 463 m² plot. The spacious garden deserves particular mention, offering numerous opportunities for relaxing, playing or gardening and representing the special highlight of this property.
A private parking space is located directly in front of the house. In addition, there is the possibility of creating another parking space on the property.
Upon entering the house, you first reach the welcoming entrance hall with staircase. A practical guest WC is located directly beside the entrance area. The fitted kitchen is on the right, while straight ahead you enter the spacious and bright living room. This is the centre of the house and impresses with a cosy wood-burning stove and direct access to the balcony overlooking the garden.
The upper floor comprises a spacious bedroom with access to the balcony, a bathroom with natural light and another room that is ideal for use as a children's room, home office or guest room.
The converted attic creates additional living space and includes another bedroom. However, final completion of this area is still required, giving the new owner the opportunity to finish the room according to their own ideas.
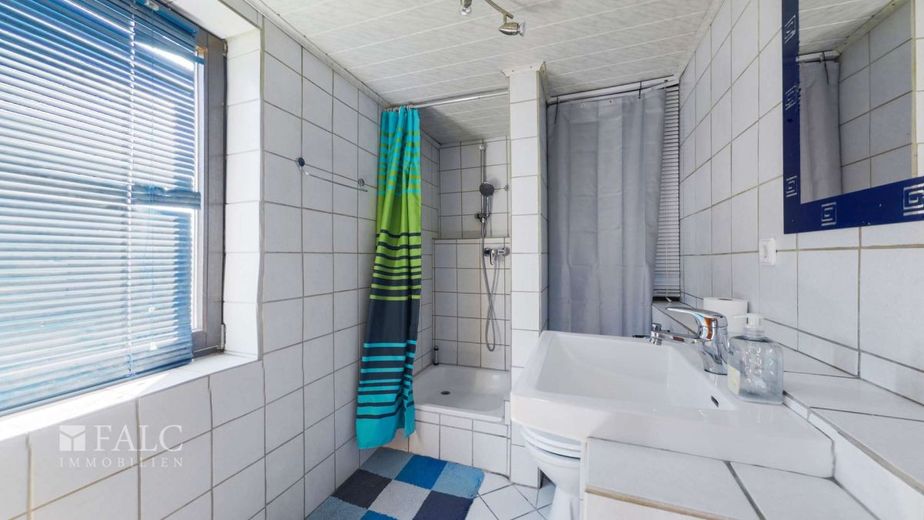
The basement also impresses with its well-planned layout. It offers a large, versatile room - for example as a bedroom, hobby room or study - as well as another bathroom with natural light. This floor is complemented by a generous storage room with ample space.
The property is heated by infrared heaters, night storage heaters and the wood-burning stove in the living room. A fibre-optic connection is already available, enabling modern internet access.
Please note that a structural modification to the existing chimney will be required as part of a change of ownership. We will be happy to provide you with detailed information in this regard during a personal viewing or upon request.
This semi-detached house offers solid construction, a family-friendly layout and plenty of potential for individual design ideas. Combined with the generous plot and quiet residential location, it isthe ideal property for anyone who wants to fulfil their dream of owning a home with a garden.
The property is located in Epfenbach, an attractive municipality in the Rhein-Neckar district, around 25 kilometres southeast of Heidelberg. The town combines peaceful living in a green setting with good connections to the region’s economically strong centres.
All everyday amenities, including shopping facilities, a bakery, kindergarten, primary school and medical care, are available directly in the town or in neighbouring municipalities. Secondary schools are located, among other places, in Sinsheim, Neckarbischofsheim and Heidelberg and are easily accessible.
Thanks to the convenient transport connections, you can reach Heidelberg, Sinsheim, Neckargemünd and the A6 and A5 motorways in a short time. Local public transport offers regular bus connections to the surrounding towns and municipalities.
The natural surroundings with forests, fields and numerous cycling and hiking trails offer a high recreational and leisure value. Sports clubs, cultural activities and diverse leisure opportunities make Epfenbach an attractive place to live for families, commuters and anyone who appreciates the combination of rural idyll and proximity to the city.
Overview of features:
Solid construction (built in 1983)
Approx. 119.4 m² of living space
Plot of approx. 463 m²
Spacious garden
Fitted kitchen
Large living room with wood-burning stove
Balcony facing the garden
Two bathrooms with natural light
Separate guest toilet
Converted attic with potential for completion
Large room in the basement
Spacious cellar/storage room
Heating via infrared heaters, night storage heaters and wood-burning stove
Fibre-optic connection
Private parking space
Possibility of creating an additional parking space
The property description is based wholly or partly on information provided by the owner.
We kindly ask for your understanding that we cannot guarantee the accuracy or completeness of this information.
Are you considering selling or renting out your property?
As a nationwide real estate network, we offer you the best opportunities for marketing your property. Our team consists of experienced regional real estate experts who search for a new home for many clients every day. We offer you our complete range of services relating to your property and will be happy to support you in marketing it.
Simply get in touch! We would be happy to conduct a non-binding and, of course,Free consultation regarding your concerns.
Your contact:
Thomas Lunzer
You are also welcome to visit us at our office in Mosbach:
Anton-Gmeinder-Straße 29
74821 Mosbach
We look forward to seeing you!
Location data is currently unavailable for this area.
The destination is sent to Google Maps only after submission and is not stored or logged by TraumImmo.